Nestled in a desirable cul-de-sac in a sought-after neighborhood, this charming 3-bedroom, 2.5 bath Colonial offers the perfect blend of comfort, functionality, and outdoor living. Step inside to discover a welcoming floor plan featuring a spacious living room, dining room and cozy fireplace-ideal for relaxing evenings. Beautiful hardwood flooring flows throughout the entire first floor, adding warmth and timeless appeal. The finished lower level provides valuable additional living space, perfect for a family room, home office, playroom or gym. Outside, your private backyard is designed for entertaining and making lasting memories. Enjoy summer days by the above-ground pool, host barbecues on the spacious deck, or unwind under the covered gazebo patio-creating your own back yard retreat. Situated on a quiet cul-de-sac while remaining close to schools, shopping, dining and major commuting routes, this home offers the lifestyle you've been searching for. Don't miss this wonderful opportunity to make it your own!
Pending
$689,000
74 Maplewood Rd, Lynn, MA 01904
3beds
1,734sqft
Single Family Residence
Built in 1984
6,830 Square Feet Lot
$696,200 Zestimate®
$397/sqft
$-- HOA
What's special
Cozy fireplaceCovered gazebo patioAbove-ground poolSpacious deckDesirable cul-de-sacFinished lower levelWelcoming floor plan
- 47 days
- 133
- 0
Likely to sell faster than
Zillow last checked:
Listing updated:
Listed by:
Colleen Eddy 781-913-6254,
Return Realty Group, Inc. 617-913-2722
Source: MLS PIN,MLS#: 73557270
Facts & features
Interior
Bedrooms & bathrooms
- Bedrooms: 3
- Bathrooms: 3
- Full bathrooms: 2
- 1/2 bathrooms: 1
Primary bedroom
- Level: Second
Bedroom 2
- Level: Second
Bedroom 3
- Level: Second
Primary bathroom
- Features: No
Dining room
- Level: First
Kitchen
- Level: First
Living room
- Level: First
Heating
- Baseboard, Oil
Cooling
- Window Unit(s)
Appliances
- Included: Water Heater, Range, Dishwasher, Disposal, Microwave, Refrigerator, Washer, Dryer
- Laundry: In Basement, Electric Dryer Hookup, Washer Hookup
Features
- Flooring: Wood, Tile, Carpet
- Basement: Full,Partially Finished,Walk-Out Access,Interior Entry
- Number of fireplaces: 1
Interior area
- Total structure area: 1,734
- Total interior livable area: 1,734 sqft
- Finished area above ground: 1,734
Property
Parking
- Total spaces: 4
- Parking features: Paved Drive, Paved
- Uncovered spaces: 4
Features
- Patio & porch: Deck, Patio
- Exterior features: Deck, Patio, Pool - Above Ground, Storage, Sprinkler System, Fenced Yard, Gazebo
- Has private pool: Yes
- Pool features: Above Ground
- Fencing: Fenced/Enclosed,Fenced
Lot
- Size: 6,830 Square Feet
- Features: Corner Lot, Level
Details
- Additional structures: Gazebo
- Parcel number: M:099 B:151 L:044,1989962
- Zoning: R1
Construction
Type & style
- Home type: SingleFamily
- Architectural style: Colonial
- Property subtype: Single Family Residence
Materials
- Frame
- Foundation: Concrete Perimeter
- Roof: Shingle
Condition
- Year built: 1984
Utilities & green energy
- Electric: 100 Amp Service
- Sewer: Public Sewer
- Water: Public
- Utilities for property: for Electric Range, for Electric Dryer, Washer Hookup
Community & HOA
Community
- Features: Public Transportation, Shopping, Park, Walk/Jog Trails, Golf, Medical Facility, Bike Path, Highway Access, Private School, Public School
HOA
- Has HOA: No
Location
- Region: Lynn
Financial & listing details
- Price per square foot: $397/sqft
- Tax assessed value: $638,600
- Annual tax amount: $6,616
- Date on market: 7/30/2026
Estimated market value
$696,200
$661,000 - $731,000
$3,720/mo
Price history
| Date | Event | Price |
|---|---|---|
| 8/19/2026 | Pending sale | $689,000$397/sqft |
Source: MLS PIN #73557270 Report a problem | ||
| 8/7/2026 | Contingent | $689,000$397/sqft |
Source: MLS PIN #73557270 Report a problem | ||
| 7/30/2026 | Listed for sale | $689,000+499.7%$397/sqft |
Source: MLS PIN #73557270 Report a problem | ||
| 12/19/1984 | Sold | $114,900$66/sqft |
Source: Agent Provided Report a problem | ||
Public tax history
| Year | Property taxes | Tax assessment |
|---|---|---|
| 2025 | $6,433 | $610,900 |
| 2024 | $6,433 +4.3% | $610,900 +10.4% |
| 2023 | $6,170 | $553,400 |
| 2022 | $6,170 +7.9% | $553,400 +26.1% |
| 2021 | $5,718 -0.3% | $438,800 +2.6% |
| 2020 | $5,733 -0.3% | $427,800 +6.4% |
| 2019 | $5,750 +3.4% | $402,100 +9.6% |
| 2018 | $5,559 +4% | $366,900 +7.1% |
| 2017 | $5,346 +5.5% | $342,700 +9.4% |
| 2016 | $5,069 +3.1% | $313,300 +6.7% |
| 2015 | $4,918 +1.9% | $293,600 +4.3% |
| 2014 | $4,824 +1.9% | $281,600 +0.7% |
| 2013 | $4,735 +0.9% | $279,700 -2.9% |
| 2012 | $4,692 -1.6% | $288,200 -2% |
| 2011 | $4,769 +4.8% | $294,000 +0.3% |
| 2010 | $4,552 +3.4% | $293,100 -15.2% |
| 2009 | $4,402 +13.3% | $345,500 -2.3% |
| 2008 | $3,885 +3.1% | $353,800 -2.4% |
| 2007 | $3,770 +6.3% | $362,500 +1.6% |
| 2006 | $3,547 +2.2% | $356,800 +4.6% |
| 2005 | $3,471 -3.2% | $341,000 +8.7% |
| 2004 | $3,586 +1.9% | $313,700 +17.8% |
| 2003 | $3,518 +9.2% | $266,300 +36.1% |
| 2001 | $3,221 +18.1% | $195,700 +27.2% |
| 1999 | $2,727 +14.3% | $153,800 +8.1% |
| 1995 | $2,385 | $142,300 |
Find assessor info on the county website
Monthly payment
Est. payment
Payment breakdown
Explore the cost of this home by adjusting the details. Changes won't be saved.Climate risks
Neighborhood: 01904
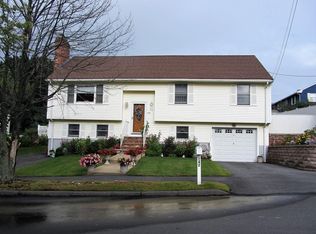
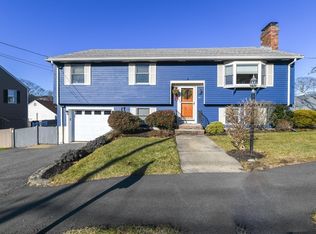
Similar homes
- $675,0003 bd2 ba1.4k sqft64 Spring View Dr, Lynn, MA 01904For Sale
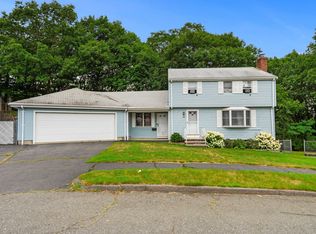 MLS ID #73553965, Peter Michals, Churchill Properties. MLS PIN
 - $679,9003 bd2 ba1.7k sqft23 Lovers Leap Ave, Lynn, MA 01904For Sale
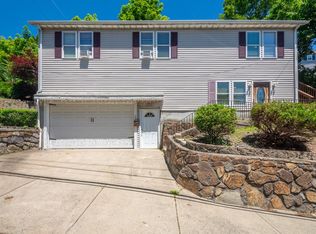 MLS ID #73574347, McSalomon Osias, Fiv Realty Co.. MLS PIN
 - $625,0003 bd2 ba1.7k sqft29 Woodlawn St, Lynn, MA 01904For Sale
 MLS ID #73576573, Vincent Rizzo, Serhant. MLS PIN
 - $649,0002 bd2 ba1.5k sqft19 Boynton St, Lynn, MA 01904For Sale
 MLS ID #73535824, Steve Tedesco, Keller Williams Realty Evolution. MLS PIN
