Skip main navigation
Off market
Street View
  • $957,000

    74 Marston St, Medford, MA 02155

    3beds
    1,617sqft
    SingleFamily
    Built in 1914
    3,920 Square Feet Lot
    $957,000 Zestimate®
    $592/sqft
    $3,935 Estimated rent

    Home value

    $957,000

    $909,000 - $1.01M

    $3,935/mo

    Zestimate® history
    Loading
    Loading...

    Owner options

    List your home for rent

    $3,935/mo

    Rent Zestimate®

    Find your next renter with Zillow Rental Manager. Plus, with online applications, you can quickly screen prospective tenants – for free.

    Learn more

    $3,935/mo

    Rent Zestimate®

    Refinance and save

    $5,950/mo

    Est. payment

    Refinancing to a lower rate could help reduce your monthly payments and save thousands over the life of the loan.

    See today's rates

    $5,950/mo

    Est. payment

    Explore your selling options

    Work with a Zillow partner agent

    Leverage their expertise and Zillow's premium Showcase listings to get your home seen by more buyers.

    Get started

    List with your own agent

    Get your home in front of millions of buyers by listing it on Zillow.

    Learn how to do it

    Sell it yourself

    Take full control of how buyers see your home on Zillow by listing For Sale by Owner (FSBO).

    List your home

    What's special

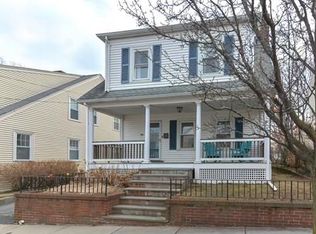
    Come see all that this home has to offer! Once you arrive through the beautiful front entry room, you won't want to leave. Step into the side to side family room, and pull open the french doors to flow into your spacious dining room. Continue on to see the large, fully applianced kitchen with breakfast nook. Off the kitchen is a generous deck overlooking the yard- perfect for grilling and parties with your friends. This move in ready home features beautiful hardwood floors throughout, stainless appliances, new windows, a large partially fenced yard, adorable front porch, and is just steps to Barry Park. Walk to Main Street and visit all of the shops and restaurants. Close to public transit making the commute to Boston a breeze. Get in before the Green Line extension does, and the prices in this area skyrocket. Welcome to the Tufts Neighborhood.. Welcome home.

    This property is off market, which means it's not currently listed for sale or rent on Zillow. This may be different from what's available on other websites or public sources.

    Facts & features

    Interior

    Bedrooms & bathrooms
    • Bedrooms: 3
    • Bathrooms: 1
    • Full bathrooms: 1
    Heating
    • Other, Gas
    Interior area
    • Total interior livable area: 1,617 sqft

    Property

    Features
    • Exterior features: Other
    Lot
    • Size: 3,920 sqft
    Details
    • Parcel number: MEDFMP07B0051

    Construction

    Type & style
    • Home type: SingleFamily
    • Architectural style: Conventional
    Materials
    • Roof: Asphalt
    Condition
    • Year built: 1914

    Community & neighborhood

    Location
    • Region: Medford

    Other

    Other facts
    • AMENITIES: Public Transportation, Shopping, Highway Access, House of Worship, Public School, Park, University
    • FLOORING: Wood
    • UTILITY_CONNECTIONS: for Electric Dryer, for Gas Range
    • HOW_SHOWN_BB: Call List Agent, Accompanied Showings, Appointment Required
    • HOT_WATER: Natural Gas
    • EXTERIOR: Vinyl
    • APPLIANCES: Range, Dishwasher, Disposal, Refrigerator, Washer, Dryer, Dishwasher - ENERGY STAR, Freezer
    • BED2_DSCRP: Flooring - Hardwood, Closet - Walk-in
    • BED2_LEVEL: Second Floor
    • BED3_LEVEL: Second Floor
    • BTH1_DSCRP: Bathroom - Full
    • HEATING: Hot Water Baseboard, Gas
    • INTERIOR_FEATURES: French Doors
    • KIT_LEVEL: First Floor
    • MBR_DSCRP: Flooring - Hardwood, Closet
    • MBR_LEVEL: Second Floor
    • BED3_DSCRP: Closet, Flooring - Hardwood
    • DIN_DSCRP: Flooring - Wood, French Doors, Closet/Cabinets - Custom Built
    • DIN_LEVEL: First Floor
    • KIT_DSCRP: Dining Area, Flooring - Hardwood, Balcony / Deck
    • OTH1_DSCRP: Flooring - Hardwood
    • OTH1_LEVEL: First Floor
    • BTH1_LEVEL: Second Floor
    • COOLING: Window AC
    • OTH1_ROOM_NAME: Entry Hall
    • STYLE: Craftsman
    • BASEMENT_FEATURE: Full, Sump Pump
    • LEAD_PAINT: Unknown
    • EXTERIOR_FEATURES: Porch, Deck - Wood, Stone Wall
    • LIV_DSCRP: Fireplace, Flooring - Hardwood, Window(s) - Bay/Bow/Box, French Doors, Closet
    • ROAD_TYPE: Public, Paved, Publicly Maint.
    • LIV_LEVEL: First Floor
    • LOT_DESCRIPTION: Level
    • SF_TYPE: Detached
    • LAUNDRY_LEVEL: Basement
    • FOUNDATION: Concrete Block

    Price history

    DateEventPrice
    12/21/2021Sold$750,000+7.9%$464/sqft
    Source: MLS PIN #72918887 Report a problem
    11/15/2021Contingent$695,000$430/sqft
    Source: MLS PIN #72918887 Report a problem
    11/11/2021Listed for sale$695,000+40.4%$430/sqft
    Source: MLS PIN #72918887 Report a problem
    1/31/2017Sold$495,000-6.4%$306/sqft
    Source: Public Record Report a problem
    12/24/2016Pending sale$529,000$327/sqft
    Source: Dream Realty #72094168 Report a problem
    12/17/2016Price change$529,000-2%$327/sqft
    Source: Dream Realty #72094168 Report a problem
    12/5/2016Listed for sale$539,900$334/sqft
    Source: Dream Realty #72094168 Report a problem
    11/23/2016Pending sale$539,900$334/sqft
    Source: Dream Realty #72094168 Report a problem
    11/17/2016Listed for sale$539,900+269.8%$334/sqft
    Source: Dream Realty #72094168 Report a problem
    1/20/1994Sold$146,000+8.1%$90/sqft
    Source: Public Record Report a problem
    2/29/1988Sold$135,000$83/sqft
    Source: Public Record Report a problem

    Public tax history

    YearProperty taxesTax assessment
    2025$6,387 $749,700
    2024$6,387 +4.3%$749,700 +5.9%
    2023$6,123 +7.4%$707,900 +11.9%
    2022$5,700 +0.6%$632,600 +5.1%
    2021$5,666 +0.3%$602,100 -2.2%
    2020$5,649 +3.9%$615,400 +8.6%
    2019$5,439 +6.5%$566,600 +13.6%
    2018$5,108 +4.8%$498,800 +8.1%
    2017$4,874 +3.9%$461,600 +10.1%
    2016$4,692 +3.6%$419,300 +8.4%
    2015$4,527 +3.7%$386,900 +8.6%
    2014$4,366 +5.7%$356,400 +6.6%
    2013$4,131 +4%$334,200 +1.2%
    2012$3,972 +2.7%$330,200 -0.9%
    2011$3,868 +5.7%$333,200
    2010$3,659 +8.2%$333,200 -0.7%
    2009$3,382 +0.3%$335,500 -9.2%
    2008$3,371 -0.1%$369,600 -2.6%
    2007$3,374 +13.3%$379,500 +16.1%
    2006$2,979 +8.6%$327,000 +12.4%
    2005$2,742 +3.2%$290,800 +3.7%
    2004$2,658 +4.6%$280,400 +46.6%
    2003$2,540 +3.3%$191,300
    2002$2,458 +16.3%$191,300 +44.2%
    2000$2,113 +2.8%$132,700
    1999$2,056 $132,700

    Find assessor info on the county website

    Neighborhood: 02155

    Nearby schools

    GreatSchools rating
    Schools provided by the listing agent
    • Elementary: Columbus
    • High: Medford High

    Source: The MLS. This data may not be complete. We recommend contacting the local school district to confirm school assignments for this home.

    Get a cash offer in 3 minutes
    Find out how much your home could sell for in as little as 3 minutes with a no-obligation cash offer.
    Estimated market value
    $957,000
    Get a cash offer in 3 minutes
    Find out how much your home could sell for in as little as 3 minutes with a no-obligation cash offer.
    Estimated market value
    $957,000