Brick front one owner “Stenson Model” located in 55+ community of Centennial Mill. This sun filled home features a first-floor office or fourth bedroom with closets. Vaulted family room with built-ins and fireplace. Gourmet kitchen with double wall ovens, dining room, and living room. The primary bedroom is also on the main level and has a huge closet and bath. There is a private patio off the kitchen for entertaining. Upstairs are two spacious bedrooms, a Jack and Jill bath, storage closet, and loft overlooking the family room. There’s a stair climber for convenience. The two-car garage has lots of storage, the hot water heater is five years old, and the HOA covers the roof. Come and enjoy this resort-style community with two pools, a clubhouse, activities, and all exterior maintenance covered!
Sold for $670,018
$670,018
74 Matlack Dr, Voorhees, NJ 08043
3beds
3,024sqft
Single Family Residence
Built in 2004
5,663 Square Feet Lot
$707,500 Zestimate®
$222/sqft
$3,589 Estimated rent
Home value
$707,500
$616,000 - $814,000
$3,589/mo
Zestimate® history
Owner options
List your home for rent
$3,589/mo
Rent Zestimate®
Find your next renter with Zillow Rental Manager. Plus, with online applications, you can quickly screen prospective tenants – for free.
$3,589/mo
Rent Zestimate®
Refinance and save
$5,531/mo
Est. payment
Refinancing to a lower rate could help reduce your monthly payments and save thousands over the life of the loan.
$5,531/mo
Est. payment
Explore your selling options
Work with a Zillow partner agent
Leverage their expertise and Zillow's premium Showcase listings to get your home seen by more buyers.
Get startedList with your own agent
Get your home in front of millions of buyers by listing it on Zillow.
Learn how to do itSell it yourself
Take full control of how buyers see your home on Zillow by listing For Sale by Owner (FSBO).
List your homeWhat's special
Built-ins and fireplaceSun filled homeTwo-car garageBrick frontTwo poolsJack and jill bathStorage closet
Zillow last checked:
Listing updated:
Listed by:
Val Nunnenkamp 609-313-1454,
Keller Williams Realty - Marlton
Bought with:
Nicole Gendin, 1536358
Keller Williams Realty - Moorestown
Source: Bright MLS,MLS#: NJCD2089144
Facts & features
Interior
Bedrooms & bathrooms
- Bedrooms: 3
- Bathrooms: 3
- Full bathrooms: 2
- 1/2 bathrooms: 1
- Main level bathrooms: 2
- Main level bedrooms: 1
Rooms
- Room types: Living Room, Dining Room, Primary Bedroom, Bedroom 2, Bedroom 3, Kitchen, Family Room, Study, Laundry, Loft
Primary bedroom
- Level: Main
- Area: 247 Square Feet
- Dimensions: 19 x 13
Bedroom 2
- Level: Upper
- Area: 143 Square Feet
- Dimensions: 13 x 11
Bedroom 3
- Level: Upper
- Area: 180 Square Feet
- Dimensions: 15 x 12
Dining room
- Level: Main
- Area: 180 Square Feet
- Dimensions: 15 x 12
Family room
- Level: Main
- Area: 304 Square Feet
- Dimensions: 19 x 16
Kitchen
- Level: Main
- Area: 238 Square Feet
- Dimensions: 17 x 14
Laundry
- Level: Main
- Area: 72 Square Feet
- Dimensions: 8 x 9
Living room
- Level: Main
- Area: 180 Square Feet
- Dimensions: 15 x 12
Loft
- Level: Upper
- Area: 231 Square Feet
- Dimensions: 21 x 11
Study
- Level: Main
- Area: 132 Square Feet
- Dimensions: 12 x 11
Heating
- Forced Air, Natural Gas
Cooling
- Central Air, Electric
Appliances
- Included: Microwave, Dishwasher, Disposal, Dryer, Double Oven, Oven, Refrigerator, Washer, Water Heater, Gas Water Heater
- Laundry: Main Level, Laundry Room
Features
- Attic, Built-in Features, Combination Kitchen/Dining, Family Room Off Kitchen, Open Floorplan, Kitchen - Gourmet, Primary Bath(s), Upgraded Countertops
- Flooring: Carpet, Wood
- Doors: Six Panel
- Windows: Double Hung, Screens, Window Treatments
- Has basement: No
- Number of fireplaces: 1
- Fireplace features: Gas/Propane
Interior area
- Total structure area: 3,024
- Total interior livable area: 3,024 sqft
- Finished area above ground: 3,024
- Finished area below ground: 0
Property
Parking
- Total spaces: 2
- Parking features: Garage Faces Rear, Concrete, Attached, Driveway
- Attached garage spaces: 2
- Has uncovered spaces: Yes
Accessibility
- Accessibility features: None
Features
- Levels: Two
- Stories: 2
- Patio & porch: Patio
- Exterior features: Lighting, Flood Lights, Lawn Sprinkler, Street Lights, Underground Lawn Sprinkler
- Pool features: Community
- Fencing: Vinyl
- Has view: Yes
- View description: Garden
Lot
- Size: 5,663 Square Feet
Details
- Additional structures: Above Grade, Below Grade
- Parcel number: 340020000002 327
- Zoning: CCRC
- Special conditions: Standard
Construction
Type & style
- Home type: SingleFamily
- Architectural style: Colonial,Traditional
- Property subtype: Single Family Residence
Materials
- Frame
- Foundation: Slab
Condition
- New construction: No
- Year built: 2004
Details
- Builder model: Stenson
- Builder name: Pulte
Utilities & green energy
- Electric: 150 Amps
- Sewer: Public Sewer
- Water: Public
Community & HOA
Community
- Features: Pool
- Security: Carbon Monoxide Detector(s)
- Senior community: Yes
- Subdivision: Centennial Mill
HOA
- Has HOA: Yes
- Amenities included: Billiard Room, Clubhouse, Common Grounds, Community Center, Fitness Center, Gated, Jogging Path, Library, Meeting Room, Indoor Pool, Pool, Putting Green, Shuffleboard Court
- Services included: Common Area Maintenance, Health Club, Maintenance Grounds, Recreation Facility, Security, Snow Removal, Trash
- HOA fee: $394 monthly
Location
- Region: Voorhees
- Municipality: VOORHEES TWP
Financial & listing details
- Price per square foot: $222/sqft
- Tax assessed value: $343,500
- Annual tax amount: $14,770
- Date on market: 3/29/2025
- Listing agreement: Exclusive Right To Sell
- Listing terms: Cash,Conventional
- Ownership: Fee Simple
- Road surface type: Black Top
Price history
| Date | Event | Price |
|---|---|---|
| 5/12/2025 | Sold | $670,018-2.9%$222/sqft |
Source:  Bright MLS #NJCD2089144 Report a problem Bright MLS #NJCD2089144 Report a problem | ||
| 4/24/2025 | Pending sale | $689,900$228/sqft |
Source: Bright MLS #NJCD2089144 Report a problem | ||
| 4/11/2025 | Contingent | $689,900$228/sqft |
Source: Bright MLS #NJCD2089144 Report a problem | ||
| 3/29/2025 | Listed for sale | $689,900+89%$228/sqft |
Source: Bright MLS #NJCD2089144 Report a problem | ||
| 12/21/2004 | Sold | $365,000$121/sqft |
Source: Public Record Report a problem | ||
Public tax history
| Year | Property taxes | Tax assessment |
|---|---|---|
| 2026 | $13,812 | $536,600 |
| 2025 | $13,812 -6.5% | $536,600 +56.2% |
| 2024 | $14,771 +1.8% | $343,500 |
| 2023 | $14,506 +2.1% | $343,500 |
| 2022 | $14,214 +0.6% | $343,500 |
| 2021 | $14,125 +4.2% | $343,500 |
| 2020 | $13,555 +8.7% | $343,500 |
| 2019 | $12,465 | $343,500 |
| 2018 | $12,465 -6.2% | $343,500 |
| 2017 | $13,293 +3.3% | $343,500 |
| 2016 | $12,874 +1.3% | $343,500 |
| 2015 | $12,713 +3.3% | $343,500 |
| 2014 | $12,311 -2.4% | $343,500 |
| 2013 | $12,613 +2% | $343,500 -21.3% |
| 2012 | $12,360 +4.2% | $436,300 |
| 2011 | $11,867 +4.5% | $436,300 |
| 2010 | $11,353 +0.9% | $436,300 |
| 2009 | $11,257 | $436,300 |
| 2008 | -- | $436,300 |
| 2007 | -- | $436,300 |
| 2006 | -- | $436,300 |
Find assessor info on the county website
Neighborhood: 08043
Nearby homes
- $668,300-- bd-- ba2k sqft72 Matlack Dr, Voorhees, NJ 08043Off Market
- $666,3002 bd2 ba2.4k sqft76 Matlack Dr, Voorhees, NJ 08043Off Market
- $1004,356 sqft1000 Waterway Aly, Voorhees, NJ 08043Off Market
- $600,0002 bd2 ba2.4k sqft70 Matlack Dr, Voorhees, NJ 08043Sold
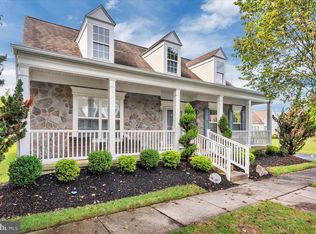
- $674,500-- bd-- ba2.4k sqft46 Old Mill Dr, Voorhees, NJ 08043Off Market
- $572,3002 bd2 ba1.9k sqft78 Matlack Dr, Voorhees, NJ 08043Off Market
- $615,4002 bd2 ba2k sqft48 Old Mill Dr, Voorhees, NJ 08043Off Market
- $821,200-- bd-- ba3k sqft44 Old Mill Dr, Voorhees, NJ 08043Off Market
Nearby schools
GreatSchools rating
- 7/10Edward T. Hamilton Elementary SchoolGrades: K-5Distance: 2.1 mi
- 7/10Voorhees Middle SchoolGrades: 6-8Distance: 0.6 mi
- 7/10Eastern High SchoolGrades: 9-12Distance: 0.3 mi
Get a cash offer in 3 minutes
Find out how much your home could sell for in as little as 3 minutes with a no-obligation cash offer.
Estimated market value
$707,500
Get a cash offer in 3 minutes
Find out how much your home could sell for in as little as 3 minutes with a no-obligation cash offer.
Estimated market value
$707,500
- New Jersey
- Camden County
- Voorhees Township
- 08043
- 74 Matlack Dr
Nearby cities
Nearby neighborhoods
Nearby zip codes
Other Voorhees Township Topics
- Apartments for Rent in 08043
- Houses for Sale in 08043
- Houses for Rent in 08043
- 08043 Real Estate
- Voorhees Township Condos
- Houses for Sale in Voorhees Township
- Newest Listings in Voorhees Township
- Voorhees Township Home Values
- Voorhees Township Real Estate Agents
- Voorhees Township Refinance
- Voorhees Township Mortgage Rates
