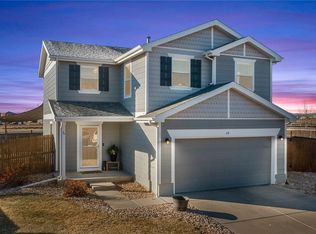
This charming 2-story home offers comfort, style, & outdoor space on a spacious, large nearly 1/4 acre lot on a cul-de-sac. The main floor primary bedroom offers a walk-in closet, and entry to the recently updated bathroom. The cozy living room features a gas fireplace & pass through to the large kitchen with plenty of storage. Upstairs, you'll find the additional three bedrooms(two with oversized closets), a rec room, second full bathroom, & laundry room. Step outside to your own slice of heaven, on the large back deck, which overlooks open space. The deck is reinforced & has electric set up, making it ready for a hot tub! Enjoy plenty of storage with 2 sheds(one with electricity). Stay cool this summer in your own above ground pool! And don't forget to enjoy some s'mores at the firepit as the temperatures cools in the evenings. Keep your electric bill down with the owned solar panels, & stay cool this summer inside as well with the brand new AC system. Don't forget being able to enjoy the heated garage all year long either! You are going to love everything this home offers! 1 Year First American Home Warranty included for buyer.
Sold for $497,000
$497,000
74 Meadowlark Cir, Brighton, CO 80603
4beds
1,810sqft
Single Family Residence
Built in 2003
10,091 Square Feet Lot
$484,000 Zestimate®
$275/sqft
$2,890 Estimated rent
Home value
$484,000
$460,000 - $508,000
$2,890/mo
Zestimate® history
Owner options
List your home for rent
$2,890/mo
Rent Zestimate®
Find your next renter with Zillow Rental Manager. Plus, with online applications, you can quickly screen prospective tenants – for free.
$2,890/mo
Rent Zestimate®
Refinance and save
$2,991/mo
Est. payment
Refinancing to a lower rate could help reduce your monthly payments and save thousands over the life of the loan.
$2,991/mo
Est. payment
Explore your selling options
Work with a Zillow partner agent
Leverage their expertise and Zillow's premium Showcase listings to get your home seen by more buyers.
Get startedList with your own agent
Get your home in front of millions of buyers by listing it on Zillow.
Learn how to do itSell it yourself
Take full control of how buyers see your home on Zillow by listing For Sale by Owner (FSBO).
List your homeWhat's special
Zillow last checked:
Listing updated:
Listed by:
Courtney Engelman 970-330-7700,
Sears Real Estate
Bought with:
Marcy Ruberto, 100003876
HomeSmart
Source: IRES as distributed by MLS GRID,MLS#: 1011465
Facts & features
Interior
Bedrooms & bathrooms
- Bedrooms: 4
- Bathrooms: 2
- Full bathrooms: 2
- Main level bathrooms: 1
Primary bedroom
- Description: Luxury Vinyl
- Features: Shared Primary Bath, 3/4 Primary Bath
- Level: Main
- Area: 169 Square Feet
- Dimensions: 13 x 13
Bedroom 2
- Description: Luxury Vinyl
- Level: Upper
- Area: 168 Square Feet
- Dimensions: 12 x 14
Bedroom 3
- Description: Luxury Vinyl
- Level: Upper
- Area: 150 Square Feet
- Dimensions: 10 x 15
Bedroom 4
- Description: Luxury Vinyl
- Level: Upper
- Area: 192 Square Feet
- Dimensions: 12 x 16
Kitchen
- Description: Luxury Vinyl
- Level: Main
- Area: 208 Square Feet
- Dimensions: 13 x 16
Laundry
- Description: Linoleum
- Level: Upper
- Area: 63 Square Feet
- Dimensions: 7 x 9
Living room
- Description: Luxury Vinyl
- Level: Main
- Area: 225 Square Feet
- Dimensions: 15 x 15
Heating
- Forced Air
Cooling
- Central Air
Appliances
- Included: Gas Range, Dishwasher, Refrigerator, Microwave, Disposal
Features
- Eat-in Kitchen, Walk-In Closet(s)
- Windows: Window Coverings
- Basement: None
- Has fireplace: Yes
- Fireplace features: Gas
Interior area
- Total structure area: 1,810
- Total interior livable area: 1,810 sqft
- Finished area above ground: 1,810
Property
Parking
- Total spaces: 2
- Parking features: Heated Garage
- Attached garage spaces: 2
- Details: Attached
Features
- Levels: Two
- Stories: 2
- Patio & porch: Patio, Deck
- Exterior features: Sprinkler System
- Has private pool: Yes
- Pool features: Private
- Fencing: Partial
Lot
- Size: 10,091 Square Feet
- Features: Cul-De-Sac, Water Rights Excluded, Mineral Rights Excluded
Details
- Additional structures: Storage
- Parcel number: R0471601
- Zoning: Res
- Special conditions: Private Owner
Construction
Type & style
- Home type: SingleFamily
- Property subtype: Single Family Residence
Materials
- Frame
- Roof: Composition
Condition
- New construction: No
- Year built: 2003
Utilities & green energy
- Electric: Photovoltaics Seller Owned
- Water: City
- Utilities for property: Natural Gas Available, Electricity Available
Community & HOA
Community
- Security: Fire Alarm
- Subdivision: High Plains
HOA
- Has HOA: Yes
- HOA fee: $40 monthly
- HOA name: High Plains
Location
- Region: Lochbuie
Financial & listing details
- Price per square foot: $275/sqft
- Tax assessed value: $477,968
- Annual tax amount: $1,649
- Date on market: 6/7/2024
- Listing terms: Cash,Conventional,FHA,VA Loan
- Exclusions: Sellers Personal Property, Clothes Washer, Clothes Dryer, Baby Gate in Kitchen, Garage Refrigerator, Gun Safe, Toolboxes, & Security Cameras
- Electric utility on property: Yes
Price history
| Date | Event | Price |
|---|---|---|
| 7/15/2024 | Sold | $497,000-0.6%$275/sqft |
Source:  IRES as distributed by MLS GRID #1011465 Report a problem IRES as distributed by MLS GRID #1011465 Report a problem | ||
| 6/14/2024 | Pending sale | $500,000+0.3%$276/sqft |
Source:  REcolorado as distributed by MLS GRID #IR1011465 Report a problem REcolorado as distributed by MLS GRID #IR1011465 Report a problem | ||
| 10/25/2021 | Sold | $498,500-0.3%$275/sqft |
Source: IRES as distributed by MLS GRID #949855 Report a problem | ||
| 9/1/2021 | Listed for sale | $500,000+150%$276/sqft |
Source: IRES as distributed by MLS GRID #949855 Report a problem | ||
| 9/16/2004 | Sold | $200,000$110/sqft |
Source: Public Record Report a problem | ||
Public tax history
| Year | Property taxes | Tax assessment |
|---|---|---|
| 2026 | $1,920 +8.8% | $29,250 -2.1% |
| 2025 | $1,764 +7% | $29,870 -9.6% |
| 2024 | $1,649 +15.3% | $33,030 -1% |
| 2023 | $1,431 -14.7% | $33,350 +38.8% |
| 2022 | $1,678 +15.3% | $24,020 -2.8% |
| 2021 | $1,455 | $24,710 +7.9% |
| 2020 | $1,455 +3% | $22,910 |
| 2019 | $1,413 -11.8% | $22,910 +23.8% |
| 2018 | $1,602 +13.4% | $18,510 |
| 2017 | $1,413 +3.7% | $18,510 +14.5% |
| 2016 | $1,362 +40.2% | $16,170 |
| 2015 | $971 +33% | $16,170 +42.3% |
| 2014 | $731 | $11,360 |
| 2013 | -- | $11,360 -9.8% |
| 2012 | -- | $12,600 |
| 2011 | -- | $12,600 +0.9% |
| 2010 | -- | $12,490 |
| 2009 | -- | $12,490 -11.5% |
| 2008 | -- | $14,120 |
| 2007 | -- | $14,120 -12.6% |
| 2006 | -- | $16,150 |
| 2005 | -- | $16,150 +188.9% |
| 2004 | -- | $5,590 |
Find assessor info on the county website
Neighborhood: 80603
Nearby homes
- $465,0003 bd2 ba1.6k sqft68 Meadowlark Cir, Lochbuie, CO 80603Sold
- $452,6003 bd3 ba1.6k sqft72 Meadowlark Cir, Lochbuie, CO 80603Off Market
- $465,1003 bd3 ba1.8k sqft76 Meadowlark Cir, Lochbuie, CO 80603Off Market
- $414,5003 bd1 ba1.2k sqft70 Meadowlark Cir, Lochbuie, CO 80603Off Market
- $449,4004 bd2 ba1.8k sqft75 Meadowlark Cir, Lochbuie, CO 80603Off Market
- $437,2003 bd2 ba1.5k sqft767 Canyon Ln, Lochbuie, CO 80603Off Market
- $448,2003 bd2 ba1.8k sqft777 Canyon Ln, Lochbuie, CO 80603Off Market
- $400,8003 bd1 ba1.3k sqft79 Meadowlark Cir, Lochbuie, CO 80603Off Market
Nearby schools
GreatSchools rating
- 3/10Lochbuie Elementary SchoolGrades: 4-6Distance: 0.4 mi
- 2/10Weld Central Junior High SchoolGrades: 6-8Distance: 12.7 mi
- 4/10Weld Central Senior High SchoolGrades: 9-12Distance: 12.6 mi
Schools provided by the listing agent
- Elementary: Lochbuie
- Middle: Weld Central Jr-Sr
- High: Weld Central Jr-Sr
Source: IRES as distributed by MLS GRID. This data may not be complete. We recommend contacting the local school district to confirm school assignments for this home.
Get a cash offer in 3 minutes
Find out how much your home could sell for in as little as 3 minutes with a no-obligation cash offer.
Estimated market value
$484,000
Get a cash offer in 3 minutes
Find out how much your home could sell for in as little as 3 minutes with a no-obligation cash offer.
Estimated market value
$484,000
- Colorado
- Weld County
- Lochbuie
- 80603
- 74 Meadowlark Cir
Nearby cities
Nearby zip codes
Other Lochbuie Topics
