Skip main navigation
Off market
  • $699,800

    74 Meetinghouse #74, Norfolk, MA 02056

    2beds
    2,201sqft
    Condominium, Townhouse
    Built in 2018
    -- sqft lot
    $699,800 Zestimate®
    $318/sqft
    $3,639 Estimated rent

    Home value

    $699,800

    $665,000 - $735,000

    $3,639/mo

    Zestimate® history
    Loading
    Loading...

    Owner options

    List your home for rent

    $3,639/mo

    Rent Zestimate®

    Find your next renter with Zillow Rental Manager. Plus, with online applications, you can quickly screen prospective tenants – for free.

    Learn more

    $3,639/mo

    Rent Zestimate®

    Refinance and save

    $4,962/mo

    Est. payment

    Refinancing to a lower rate could help reduce your monthly payments and save thousands over the life of the loan.

    See today's rates

    $4,962/mo

    Est. payment

    Explore your selling options

    Work with a Zillow partner agent

    Leverage their expertise and Zillow's premium Showcase listings to get your home seen by more buyers.

    Get started

    List with your own agent

    Get your home in front of millions of buyers by listing it on Zillow.

    Learn how to do it

    Sell it yourself

    Take full control of how buyers see your home on Zillow by listing For Sale by Owner (FSBO).

    List your home

    What's special

    Quartz topped islandWine storageLaundry closetWhite cabinetryStainless steel appliancesGranite countertopsDual walk-in closets

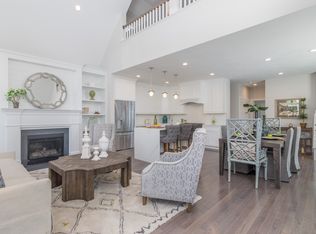
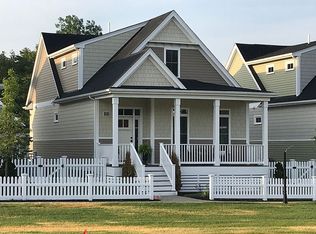
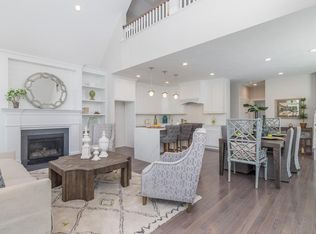
    Perfectly appointed townhome is just a stone's throw away from historic Norfolk Town Center. This stylish, stunning & completely move-in ready condo has 3 floors of living space. Entertaining is made easy with kitchen, dining & living in an open plan all flowing together. Kitchen is bright with white cabinetry, stainless steel appliances, granite countertops, quartz topped island, wine storage & a light filled breakfast nook. Special features include a slider to your own private deck as well as a stone surround gas fireplace. The second level includes 2 ensuite bedrooms, an ample sized office area and a laundry closet with stackable full-sized washer/dryer. Primary bedroom has dual walk-in closets & there is plenty of storage in the attic with pull down staircase. Bonus finished space in basement with family room & additional flex room that can be used as office or guest space. Sliders to your private patio & access to the one car garage. Showings to begin at weekend Open Houses.

    This property is off market, which means it's not currently listed for sale or rent on Zillow. This may be different from what's available on other websites or public sources.
    Zillow last checked:

    Listing updated:

    Listed by:

    Julie Molloy 781-696-1533,

    Compass 781-285-8028

    Bought with:

    Currier, Lane & Young

    Compass

    Source: MLS PIN,MLS#: 73100929

    Facts & features

    Interior

    Bedrooms & bathrooms
    • Bedrooms: 2
    • Bathrooms: 3
    • Full bathrooms: 2
    • 1/2 bathrooms: 1
    Primary bedroom
    • Features: Ceiling Fan(s), Walk-In Closet(s)
    • Level: Second
    Bedroom 2
    • Features: Ceiling Fan(s), Closet
    • Level: Second
    Primary bathroom
    • Features: Yes
    Bathroom 1
    • Features: Bathroom - Half
    • Level: First
    Bathroom 2
    • Features: Bathroom - Full
    • Level: Second
    Bathroom 3
    • Features: Bathroom - Full, Bathroom - Double Vanity/Sink
    • Level: Second
    Dining room
    • Features: Open Floorplan
    • Level: First
    Family room
    • Features: Recessed Lighting, Slider
    • Level: Basement
    Kitchen
    • Features: Countertops - Stone/Granite/Solid, Kitchen Island, Breakfast Bar / Nook, Stainless Steel Appliances, Gas Stove
    • Level: First
    Living room
    • Features: Balcony / Deck, Open Floorplan, Slider
    • Level: First
    Office
    • Level: Second
    Heating
    • Forced Air, Natural Gas
    Cooling
    • Central Air
    Appliances
    • Included: Range, Dishwasher, Disposal, Microwave, Refrigerator, Washer, Dryer, Range Hood
    • Laundry: Laundry Closet, Second Floor, In Unit
    Features
    • Office
    • Flooring: Wood, Tile, Laminate
    • Doors: Insulated Doors
    • Windows: Insulated Windows
    • Has basement: Yes
    • Number of fireplaces: 1
    • Fireplace features: Living Room
    • Common walls with other units/homes: 2+ Common Walls
    Interior area
    • Total structure area: 2,201
    • Total interior livable area: 2,201 sqft

    Property

    Parking
    • Total spaces: 3
    • Parking features: Under, Off Street, Deeded, Guest
    • Attached garage spaces: 1
    • Uncovered spaces: 2
    Features
    • Patio & porch: Deck, Patio
    • Exterior features: Deck, Patio
    Details
    • Parcel number: M:0014 B:0041 L:10 U:474,5039121
    • Zoning: -

    Construction

    Type & style
    • Home type: Townhouse
    • Property subtype: Condominium, Townhouse
    Materials
    • Frame
    • Roof: Shingle
    Condition
    • Year built: 2018

    Utilities & green energy

    • Sewer: Public Sewer
    • Water: Public
    • Utilities for property: for Gas Range
    Green energy
    • Energy efficient items: Thermostat

    Community & HOA

    Community
    • Features: Public Transportation, Shopping, Park, Walk/Jog Trails, Conservation Area, Highway Access, House of Worship, Public School, T-Station
    HOA
    • Services included: Water, Sewer, Maintenance Structure, Maintenance Grounds, Snow Removal, Trash
    • HOA fee: $475 monthly
    Location
    • Region: Norfolk

    Financial & listing details

    • Price per square foot: $318/sqft
    • Tax assessed value: $471,200
    • Annual tax amount: $7,732
    • Date on market: 1/7/2026

    Price history

    DateEventPrice
    8/2/2023Sold$665,000-2.9%$302/sqft
    Source: MLS PIN #73100929 Report a problem
    4/27/2023Contingent$685,000$311/sqft
    Source: MLS PIN #73100929 Report a problem
    4/20/2023Listed for sale$685,000+4.6%$311/sqft
    Source: MLS PIN #73100929 Report a problem
    7/29/2022Sold$655,000-3%$298/sqft
    Source: MLS PIN #72960582 Report a problem
    4/12/2022Contingent$675,000$307/sqft
    Source: MLS PIN #72960582 Report a problem
    3/31/2022Listed for sale$675,000+42.6%$307/sqft
    Source: MLS PIN #72960582 Report a problem
    6/12/2019Sold$473,500$215/sqft
    Source: Agent Provided Report a problem

    Public tax history

    Tax history is unavailable.

    Neighborhood: 02056

    Nearby schools

    GreatSchools rating
    Schools provided by the listing agent
    • Elementary: H. Olive Day
    • Middle: King Phillip
    • High: King Phillip

    Source: MLS PIN. This data may not be complete. We recommend contacting the local school district to confirm school assignments for this home.

    Get a cash offer in 3 minutes
    Find out how much your home could sell for in as little as 3 minutes with a no-obligation cash offer.
    Estimated market value
    $699,800
    Get a cash offer in 3 minutes
    Find out how much your home could sell for in as little as 3 minutes with a no-obligation cash offer.
    Estimated market value
    $699,800