Turn-key doesn’t even begin to cover it. This beautifully updated 4-bedroom, 2-bath home delivers the rare combo of style + systems upgrades—you get the “wow” and the peace of mind.
From 2022–2026, the home has been thoughtfully improved from top to bottom: new driveway, furnace & A/C, fence, and a stunning new kitchen, plus updated first-floor flooring. The upgrades continue with a tankless water heater, generator transfer switch, and new power + gas run to the deck/greenhouse—perfect for outdoor living and year-round projects.
In 2026, the home received a major refresh: carpet throughout, two remodeled bathrooms, fresh paint, new baseboards/trim, doors & hardware, plumbing fixtures, a whole-home water filtration system, and all new water + drain lines. The well pump was replaced, and even the small things are done—new outlets and switches throughout.
Big-ticket items? Already handled: windows, roof, and well replaced in 2015. And yes—the well water is excellent with no sulfur smell. Two-car attached, heated garage
Outside, enjoy a fully fenced backyard with an existing chicken coop—your own little backyard wildlife oasis, complete with friendly squirrels and a landscaped garden filled with perennial flowers. Tucked away on a quiet cul-de-sac with incredible neighbors, this home is ready for its next chapter.
Bonus: Google Nest security cameras stay, and the ADT system stays—just activate service in your name.
Closed
$326,000
74 Melrose Dr, Painesville, OH 44077
4beds
1,780sqft
Single Family Residence
Built in 1964
0.39 Acres Lot
$326,600 Zestimate®
$183/sqft
$1,950 Estimated rent
Home value
$326,600
$307,000 - $346,000
$1,950/mo
Zestimate® history
Owner options
List your home for rent
$1,950/mo
Rent Zestimate®
Find your next renter with Zillow Rental Manager. Plus, with online applications, you can quickly screen prospective tenants – for free.
$1,950/mo
Rent Zestimate®
Refinance and save
$2,182/mo
Est. payment
Refinancing to a lower rate could help reduce your monthly payments and save thousands over the life of the loan.
$2,182/mo
Est. payment
Explore your selling options
Work with a Zillow partner agent
Leverage their expertise and Zillow's premium Showcase listings to get your home seen by more buyers.
Get startedList with your own agent
Get your home in front of millions of buyers by listing it on Zillow.
Learn how to do itSell it yourself
Take full control of how buyers see your home on Zillow by listing For Sale by Owner (FSBO).
List your homeWhat's special
Quiet cul-de-sacExisting chicken coopWhole-home water filtration systemTankless water heaterFully fenced backyardFresh paintTwo remodeled bathrooms
Zillow last checked:
Listing updated:
Listed by:
Kimberly C Yanoscsik 440-669-0125 listwithkimberly@yahoo.com,
Kimberly's Realty Corp,
Alexander L Papesh 440-749-8261,
Kimberly's Realty Corp
Bought with:
Heather R Yankie, 443986
Howard Hanna
Judie Crockett, 260224
Howard Hanna
Source: MLS Now,MLS#: 5197054 Originating MLS: Lake Geauga Area Association of REALTORS
Originating MLS: Lake Geauga Area Association of REALTORSFacts & features
Interior
Bedrooms & bathrooms
- Bedrooms: 4
- Bathrooms: 2
- Full bathrooms: 2
Primary bedroom
- Description: Flooring: Carpet
- Level: Second
- Dimensions: 14.00 x 13.00
Bedroom
- Description: Flooring: Carpet
- Level: Second
- Dimensions: 13.00 x 10.00
Bedroom
- Description: Flooring: Carpet
- Level: Lower
- Dimensions: 12.00 x 10.00
Bedroom
- Description: Flooring: Carpet
- Level: Second
- Dimensions: 12.00 x 10.00
Dining room
- Description: Flooring: Luxury Vinyl Tile
- Level: First
- Dimensions: 12.00 x 9.00
Family room
- Description: Flooring: Carpet
- Level: Lower
- Dimensions: 20.00 x 13.00
Kitchen
- Description: Flooring: Laminate,Luxury Vinyl Tile
- Level: First
- Dimensions: 12.00 x 11.00
Laundry
- Description: Flooring: Ceramic Tile
- Level: Lower
- Dimensions: 8.00 x 7.00
Living room
- Description: Flooring: Luxury Vinyl Tile
- Level: First
- Dimensions: 20.00 x 13.00
Heating
- Baseboard, Gas
Cooling
- Central Air
Appliances
- Included: Dryer, Dishwasher, Freezer, Disposal, Microwave, Range, Refrigerator, Washer
- Laundry: Lower Level, Laundry Room
Features
- Windows: Bay Window(s), Garden Window(s), Tinted Windows
- Basement: Full,Finished
- Has fireplace: No
Interior area
- Total structure area: 1,780
- Total interior livable area: 1,780 sqft
- Finished area above ground: 1,780
Property
Parking
- Total spaces: 2
- Parking features: Attached, Garage, Heated Garage, Paved
- Attached garage spaces: 2
Features
- Levels: Three Or More,One,Multi/Split
- Stories: 1
- Patio & porch: Deck
- Exterior features: Fire Pit, Garden, Lighting, Private Yard
- Fencing: Full
Lot
- Size: 0.39 Acres
- Features: Cul-De-Sac
Details
- Additional structures: Greenhouse, Poultry Coop
- Parcel number: 11A016A010140
Construction
Type & style
- Home type: SingleFamily
- Architectural style: Split Level
- Property subtype: Single Family Residence
Materials
- Vinyl Siding
- Roof: Asphalt,Fiberglass
Condition
- Year built: 1964
Utilities & green energy
- Sewer: Public Sewer
- Water: Well
Community & HOA
Community
- Security: Security System, Smoke Detector(s)
- Subdivision: Mel Rose Drive
HOA
- Has HOA: No
Location
- Region: Painesville
Financial & listing details
- Price per square foot: $183/sqft
- Tax assessed value: $208,650
- Annual tax amount: $4,203
- Date on market: 5/8/2026
- Cumulative days on market: 4 days
- Listing terms: Cash,Conventional,FHA,VA Loan
Price history
| Date | Event | Price |
|---|---|---|
| 6/5/2026 | Sold | $326,000+3.5%$183/sqft |
Source:  MLS Now #5197054 Report a problem MLS Now #5197054 Report a problem | ||
| 5/12/2026 | Pending sale | $314,900$177/sqft |
Source: MLS Now #5197054 Report a problem | ||
| 5/8/2026 | Listed for sale | $314,900+154%$177/sqft |
Source: MLS Now #5197054 Report a problem | ||
| 2/23/2018 | Sold | $124,000+3.4%$70/sqft |
Source: MLS Now #3968551 Report a problem | ||
| 1/24/2018 | Listed for sale | $119,900$67/sqft |
Source: Howard Hanna #3968551 Report a problem | ||
Public tax history
| Year | Property taxes | Tax assessment |
|---|---|---|
| 2025 | $4,203 +17.1% | $73,030 |
| 2024 | $3,589 +7.3% | $73,030 +31.2% |
| 2023 | $3,346 -0.7% | $55,670 |
| 2022 | $3,370 -1% | $55,670 |
| 2021 | $3,404 +8.9% | $55,670 +25% |
| 2020 | $3,127 -9.7% | $44,530 |
| 2019 | $3,463 +32.3% | $44,530 -5.2% |
| 2018 | $2,618 | $46,970 |
| 2017 | $2,618 +13.8% | $46,970 |
| 2016 | $2,301 +5.2% | $46,970 |
| 2015 | $2,188 -1.6% | $46,970 |
| 2014 | $2,223 +2.3% | $46,970 |
| 2013 | $2,173 +5.4% | $46,970 |
| 2012 | $2,061 +2% | $46,970 -1.7% |
| 2011 | $2,020 +0.2% | $47,760 |
| 2010 | $2,015 +5.1% | $47,760 +0% |
| 2009 | $1,917 -7.1% | $47,758 -12% |
| 2008 | $2,064 +2.2% | $54,268 |
| 2007 | $2,020 -58.8% | $54,268 |
| 2006 | $4,897 +22.9% | $54,268 +24% |
| 2005 | $3,985 -0.2% | $43,764 |
| 2004 | $3,991 +6.4% | $43,764 |
| 2003 | $3,752 +19.3% | $43,764 +21% |
| 2002 | $3,144 -0.3% | $36,183 |
| 2001 | $3,153 +1.2% | $36,183 |
| 2000 | $3,115 -7% | $36,183 -6.7% |
| 1999 | $3,348 | $38,791 |
Find assessor info on the county website
Neighborhood: 44077
Nearby homes
- $229,4003 bd2 ba1.1k sqft68 Melrose Dr, Painesville, OH 44077Off Market
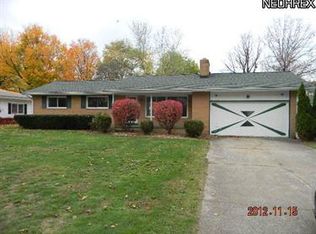
- $235,4003 bd1 ba1.6k sqft82 Melrose Dr, Painesville, OH 44077Off Market
- $256,6003 bd1 ba1.2k sqft58 Melrose Dr, Painesville, OH 44077Off Market
- $269,7003 bd3 ba1.7k sqft94 Melrose Dr, Painesville, OH 44077Off Market

- $292,7004 bd2 ba2.1k sqft175 Clairmont Dr, Painesville, OH 44077Off Market
- $313,2004 bd3 ba2.3k sqft155 Clairmont Dr, Painesville, OH 44077Off Market
- $255,9003 bd2 ba1.4k sqft48 Melrose Dr, Painesville, OH 44077Off Market
- $299,0003 bd2 ba1.8k sqft179 Clairmont Dr, Painesville, OH 44077Off Market
Nearby schools
GreatSchools rating
- 7/10Melridge Elementary SchoolGrades: PK-4Distance: 1.2 mi
- 6/10Henry F Lamuth Middle SchoolGrades: 5-7Distance: 2 mi
- 6/10Riverside Jr/Sr High SchoolGrades: 8-12Distance: 3.3 mi
Schools provided by the listing agent
- District: Riverside LSD Lake- 4306
Source: MLS Now. This data may not be complete. We recommend contacting the local school district to confirm school assignments for this home.
Get a cash offer in 3 minutes
Find out how much your home could sell for in as little as 3 minutes with a no-obligation cash offer.
Estimated market value
$326,600
Get a cash offer in 3 minutes
Find out how much your home could sell for in as little as 3 minutes with a no-obligation cash offer.
Estimated market value
$326,600
- Ohio
- Lake County
- Painesville
- 44077
- 74 Melrose Dr
Nearby cities
Nearby zip codes
Other Painesville Topics
