This single-family home located at 74 Mimosa Drive in Rio Grande, NJ was built in 1959 and offers many modern updates. With a total of 2,222 square feet of finished living space, this home provides ample room for comfortable living. The outdoor space of this property is a true standout feature, with a large back yard that offers endless possibilities for outdoor activities and entertainment. The expansive 17,389 sq ft double lot allows for plenty of room. The back yard is fenced and features an oval inground pool with jump board, large 13x23 screened porch with small refrigerator/counter area, wall mounted tv and dining area. It features a large sliding pass thru window from the kitchen to easily pass food onto the porch and enjoy outdoor dining. The porch features recessed lighting, chandelier over the table, and wall mount fan. Nestled next to the porch is a relaxing fish pond and across from it is a natural gas hookup for your grill. The back yard also features a fire pit to relax and enjoy throughout the year. There is also a 12x16 storage shed with fresh paint and new roof. There is even a chicken coup with enclosure if you would like to have your own fresh eggs!Upon entering the house, you will find that every room has been updated and has many unique artistic touches throughout. The living rooms, kitchen, laundry room and porch all have recessed lighting. The kitchen and laundry room feature tile floors laid on a unique angle. Kitchen has large island with quartz countertops and dining area. There is a large family room with a gas fireplace, double French doors (all four doors open for wide open porch access). Behind the fireplace is a great craft or office space which features cabinet space. Hallway has a lighted cedar coat closet and all bedrooms also feature lighted closets. Bathrooms were both remodeled and have tile floors. All three bedrooms have ceiling fans with lights. The breezeway between the house and garage makes a great little sunroom for your plants. The two car garage has been modified to include a room that is multi-purpose, but built as a craft room. There is also a sliding door that opens into an extra storage area off the side of the garage. There is a nice trashcan enclosure at the front of the garage. Pool liner is 3 years old, roof is only 4 years old, siding is new this year. Driveway was resurfaced last fall. Large bow window is 6 months old, all bedroom windows replaced 4 years ago. New high end composite wood siding installed on garage and front porch. **Note: new garage doors will be installed prior to sale.**Located in Middle Township, this home offers a peaceful and tranquil setting while still being close to all the amenities and conveniences of the area. Whether you're looking for a quiet retreat or a place to entertain family and friends, this property has it all.
Under contract
$559,000
74 Mimosa Dr, Rio Grande, NJ 08242
3beds
2,222sqft
Single Family Residence
Built in 1959
0.4 Acres Lot
$562,600 Zestimate®
$252/sqft
$-- HOA
What's special
- 48 days
- 181
- 1
Likely to sell faster than
Zillow last checked:
Listing updated:
Listed by:
Ronnie Glomb 973-865-5050,
YOUR TOWN REALTY
Source: CMCAOR,MLS#: 262212
Facts & features
Interior
Bedrooms & bathrooms
- Bedrooms: 3
- Bathrooms: 2
- Full bathrooms: 1
- Partial bathrooms: 1
Rooms
- Room types: Living Room, Dining Room, Kitchen, Den/TV Room, Recreation/Family, Dining Area, Workshop
Heating
- Natural Gas, Hot Water, Zoned
Cooling
- Central Air
Appliances
- Included: Range, Oven, Self Cleaning Oven, Microwave, Refrigerator, Washer, Dryer, Dishwasher, Gas Cooktop, Gas Water Heater
- Laundry: Laundry Room
Features
- Cedar Closet(s), Eat-in Kitchen, Pantry
- Flooring: Tile, Vinyl
- Basement: Crawl Space,Interior Entry,Bath/Stubbed
- Attic: Storage
- Has fireplace: Yes
- Fireplace features: Fireplace Equipment, Gas
Interior area
- Total structure area: 2,222
- Total interior livable area: 2,222 sqft
Property
Parking
- Total spaces: 2
- Parking features: Garage, 2 Car, Attached, Asphalt
- Has attached garage: Yes
- Has uncovered spaces: Yes
Features
- Patio & porch: Patio, Deck, Enclosed/Covered Patio, Porch, Screened
- Has private pool: Yes
- Pool features: In Ground
- Fencing: Fenced
Lot
- Size: 0.4 Acres
- Dimensions: 17389
Details
- Additional structures: Storage
- Parcel number: 0601429000000002
Construction
Type & style
- Home type: SingleFamily
- Property subtype: Single Family Residence
Condition
- New construction: No
- Year built: 1959
Utilities & green energy
- Sewer: Public Sewer
- Water: Public
Community & HOA
Community
- Security: Smoke Detector(s), Fire Alarm
Location
- Region: Rio Grande
Financial & listing details
- Price per square foot: $252/sqft
- Tax assessed value: $244,700
- Annual tax amount: $5,432
- Date on market: 8/10/2026
- Inclusions: Fireplace Equipment, Partial Furniture
Estimated market value
$562,600
$534,000 - $591,000
$3,116/mo
Price history
| Date | Event | Price |
|---|---|---|
| 8/18/2026 | Contingent | $559,000$252/sqft |
Source:  CMCAOR #262212 Report a problem CMCAOR #262212 Report a problem | ||
| 8/10/2026 | Listed for sale | $559,000+408.2%$252/sqft |
Source: CMCAOR #262212 Report a problem | ||
| 5/2/1997 | Sold | $110,000$50/sqft |
Source: Public Record Report a problem | ||
Public tax history
| Year | Property taxes | Tax assessment |
|---|---|---|
| 2026 | $5,432 +9.5% | $244,700 |
| 2025 | $4,963 | $244,700 |
| 2024 | $4,963 -3.2% | $244,700 |
| 2023 | $5,124 +5.7% | $244,700 |
| 2022 | $4,850 +2.1% | $244,700 |
| 2021 | $4,750 +2.7% | $244,700 |
| 2020 | $4,625 +1.8% | $244,700 |
| 2019 | $4,542 | $244,700 |
| 2018 | $4,542 +5.3% | $244,700 |
| 2017 | $4,314 +0.7% | $244,700 |
| 2016 | $4,282 +0.7% | $244,700 |
| 2015 | $4,253 -0.1% | $244,700 |
| 2014 | $4,255 +9.3% | $244,700 |
| 2013 | $3,893 +3.2% | $244,700 -6.1% |
| 2012 | $3,771 +4.4% | $260,600 |
| 2011 | $3,612 +6.6% | $260,600 |
| 2010 | $3,388 -10.3% | $260,600 -14.6% |
| 2009 | $3,775 +2.9% | $305,200 |
| 2008 | $3,669 -3.9% | $305,200 |
| 2007 | $3,817 | $305,200 +142% |
| 2006 | -- | $126,100 +4.4% |
| 2005 | -- | $120,800 |
| 2004 | $3,423 | $120,800 |
| 2003 | -- | $120,800 |
| 2002 | -- | $120,800 |
| 2001 | -- | $120,800 |
Find assessor info on the county website
Monthly payment
Est. payment
Payment breakdown
Explore the cost of this home by adjusting the details. Changes won't be saved.Climate risks
Neighborhood: 08242
Similar homes
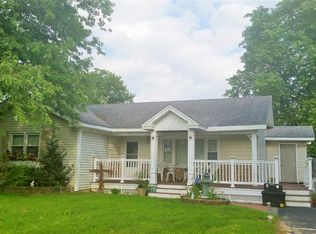
- $479,9004 bd2 ba1.9k sqft3138 Route 9 S, Rio Grande, NJ 08242For Sale
 MLS ID #261254, Barbara McPherson, COASTLINE REALTY, LLC. CMCAOR
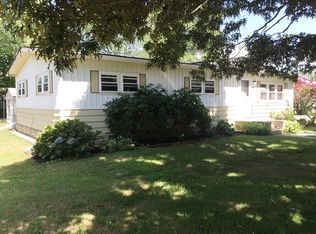
 - $450,0002 bd2 ba1.9k sqft26 Marlyn Dr, Rio Grande, NJ 08242For Sale
 MLS ID #261947, Carol A. Menz,GRI,CRS,ABR,SFR, COASTLINE REALTY, LLC. CMCAOR
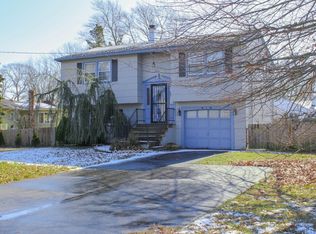
 - $429,5423 bd3 ba1.7k sqft214 School Ln, Rio Grande, NJ 08242For Sale
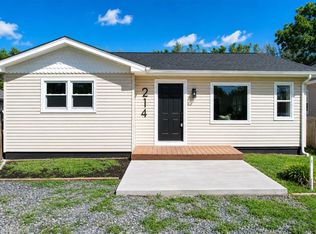 MLS ID #261556, Richard Baehrle, BERKSHIRE HATHAWAY HS FOX & ROACH - Northfield. CMCAOR
 - $559,0003 bd3 ba1.8k sqft120 Utah Ave, Villas, NJ 08251For Sale
 MLS ID #NJCM2007984, Billy SMITH, Honest Real Estate. Bright MLS
 - $499,9994 bd2 ba1.7k sqftNone Available, Cape May Court House, NJ 08210For SaleMLS ID #NJCM2007584, Dagmer Chew, Homestead Real Estate Co Inc.. Bright MLS
