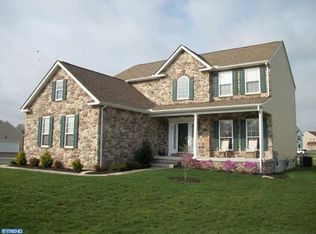
Welcome to 74 Mirasol Drive, a stunning colonial home located in the highly sought-after development of Pinehurst Village. This spacious property offers 4 bedrooms and 2.5 baths, blending comfort and elegance in every detail. Upon entering, you are greeted by a welcoming foyer that leads to a spacious and modern kitchen, complete with quartz countertops, stainless steel appliances, a center island, and ample cabinetry. The kitchen seamlessly flows into a cozy family room, perfect for entertaining. The first floor also features a formal living room and a dining room, all complemented by luxury vinyl plank flooring throughout, adding durability and style. A convenient half bath completes the first floor. Upstairs, the master bedroom serves as a luxurious retreat, boasting a vaulted ceiling, a walk-in closet, and an expansive en-suite bath. The master bath is outfitted with a soaking tub, an oversized separate shower, double sinks with a vanity, and ceramic tile flooring. The second floor also includes three additional generously sized bedrooms, a full hall bath, and a laundry room for added convenience. Step outside to enjoy the home’s impressive outdoor space, featuring a large composite deck perfect for gatherings, a spacious rear yard enclosed by a six-foot privacy vinyl fence, and a concrete patio with a pergola for relaxing and outdoor entertaining. Additional highlights include a two-car side entry garage and a full unfinished basement with a walkout, offering endless possibilities for customization. Don’t miss the opportunity to own this beautiful home in Pinehurst Village—schedule your private tour today!
Sold for $455,000
$455,000
74 Mirasol Dr, Felton, DE 19943
4beds
2,338sqft
Single Family Residence
Built in 2008
0.3 Acres Lot
$473,000 Zestimate®
$195/sqft
$2,764 Estimated rent
Home value
$473,000
$449,000 - $497,000
$2,764/mo
Zestimate® history
Owner options
List your home for rent
$2,764/mo
Rent Zestimate®
Find your next renter with Zillow Rental Manager. Plus, with online applications, you can quickly screen prospective tenants – for free.
$2,764/mo
Rent Zestimate®
Refinance and save
$3,004/mo
Est. payment
Refinancing to a lower rate could help reduce your monthly payments and save thousands over the life of the loan.
$3,004/mo
Est. payment
Explore your selling options
Work with a Zillow partner agent
Leverage their expertise and Zillow's premium Showcase listings to get your home seen by more buyers.
Get startedList with your own agent
Get your home in front of millions of buyers by listing it on Zillow.
Learn how to do itSell it yourself
Take full control of how buyers see your home on Zillow by listing For Sale by Owner (FSBO).
List your homeWhat's special
Center islandSix-foot privacy vinyl fenceImpressive outdoor spaceSpacious rear yardMaster bedroomStainless steel appliancesDining room
Zillow last checked:
Listing updated:
Listed by:
Paul Kulesza 302-992-9500,
Weichert Realtors Cornerstone
Bought with:
Mrs. Tyler Anaya, RS-0039690
SVN |Miller Commercial Real Estate
Source: Bright MLS,MLS#: DEKT2031640
Facts & features
Interior
Bedrooms & bathrooms
- Bedrooms: 4
- Bathrooms: 3
- Full bathrooms: 2
- 1/2 bathrooms: 1
- Main level bathrooms: 1
Rooms
- Room types: Living Room, Dining Room, Bedroom 2, Bedroom 3, Bedroom 4, Kitchen, Family Room, Bedroom 1
Basement
- Area: 0
Heating
- Forced Air, Electric
Cooling
- Central Air, Electric
Appliances
- Included: Microwave, Dishwasher, Disposal, Dryer, Refrigerator, Washer, Water Heater, Electric Water Heater
Features
- Soaking Tub, Bathroom - Walk-In Shower, Ceiling Fan(s), Family Room Off Kitchen, Kitchen Island, Upgraded Countertops, Dry Wall
- Flooring: Carpet, Laminate
- Basement: Full,Exterior Entry,Concrete
- Has fireplace: No
Interior area
- Total structure area: 2,338
- Total interior livable area: 2,338 sqft
- Finished area above ground: 2,338
- Finished area below ground: 0
Property
Parking
- Total spaces: 2
- Parking features: Garage Faces Side, Garage Door Opener, Driveway, Attached
- Attached garage spaces: 2
- Has uncovered spaces: Yes
Accessibility
- Accessibility features: None
Features
- Levels: Two
- Stories: 2
- Pool features: None
- Fencing: Vinyl
Lot
- Size: 0.3 Acres
- Dimensions: 95.52 x 138.21
Details
- Additional structures: Above Grade, Below Grade
- Parcel number: SM0012002012500000
- Zoning: AC
- Special conditions: Standard
Construction
Type & style
- Home type: SingleFamily
- Architectural style: Contemporary,Colonial
- Property subtype: Single Family Residence
Materials
- Vinyl Siding
- Foundation: Concrete Perimeter
- Roof: Architectural Shingle
Condition
- New construction: No
- Year built: 2008
Utilities & green energy
- Electric: 200+ Amp Service
- Sewer: Public Sewer
- Water: Public
- Utilities for property: Cable Connected
Community & HOA
Community
- Subdivision: Pinehurst Village
HOA
- Has HOA: Yes
- HOA fee: $302 annually
Location
- Region: Felton
Financial & listing details
- Price per square foot: $195/sqft
- Tax assessed value: $58,600
- Annual tax amount: $1,265
- Date on market: 11/15/2024
- Listing agreement: Exclusive Right To Sell
- Listing terms: Cash,Conventional,FHA,USDA Loan,VA Loan
- Inclusions: Washer, Dryer & Refrigerator All "as Is " Condition
- Exclusions: Personal Property
- Ownership: Fee Simple
Price history
| Date | Event | Price |
|---|---|---|
| 12/13/2024 | Sold | $455,000+2.2%$195/sqft |
Source:  Bright MLS #DEKT2031640 Report a problem Bright MLS #DEKT2031640 Report a problem | ||
| 11/21/2024 | Pending sale | $445,000$190/sqft |
Source: Bright MLS #DEKT2031640 Report a problem | ||
| 11/15/2024 | Listed for sale | $445,000+74.5%$190/sqft |
Source: Bright MLS #DEKT2031640 Report a problem | ||
| 11/3/2016 | Sold | $255,000-3.7%$109/sqft |
Source: Public Record Report a problem | ||
| 9/14/2016 | Pending sale | $264,900$113/sqft |
Source: ERA Harrington Realty, Inc. #6799867 Report a problem | ||
| 5/26/2016 | Listed for sale | $264,900+6%$113/sqft |
Source: ERA Harrington Realty, Inc. #6799867 Report a problem | ||
| 1/23/2012 | Sold | $250,000-19.5%$107/sqft |
Source: Public Record Report a problem | ||
| 3/24/2008 | Sold | $310,545$133/sqft |
Source: Public Record Report a problem | ||
Public tax history
| Year | Property taxes | Tax assessment |
|---|---|---|
| 2025 | $1,855 +1.8% | $390,500 |
| 2024 | $1,822 +1% | $390,500 +566.4% |
| 2023 | $1,805 +10.5% | $58,600 |
| 2022 | $1,632 +7.2% | $58,600 |
| 2021 | $1,523 -2.9% | $58,600 |
| 2020 | $1,569 +0.4% | $58,600 |
| 2019 | $1,564 +1% | $58,600 |
| 2018 | $1,549 | $58,600 |
| 2017 | $1,549 +8% | $58,600 |
| 2016 | $1,435 +1.2% | $58,600 |
| 2015 | $1,417 +1.4% | $58,600 |
| 2014 | $1,398 | $58,600 |
| 2012 | -- | $58,600 |
| 2011 | -- | $58,600 |
| 2010 | -- | $58,600 -5.5% |
| 2009 | -- | $62,000 |
| 2008 | -- | $62,000 +10233.3% |
| 2007 | -- | $600 +20% |
| 2005 | -- | $500 |
Find assessor info on the county website
Neighborhood: 19943
Nearby homes
- $473,5005 bd2 ba2.3k sqft12 Mirasol Dr #0, Felton, DE 19943Off Market
- $440,6003 bd2 ba2k sqft60 Mirasol Dr #WNDS, Felton, DE 19943Off Market
- $400,0004 bd3 ba2.5k sqft60 Mirasol Dr, Felton, DE 19943Sold

- $464,1004 bd3 ba2.3k sqft96 Mirasol Dr, Felton, DE 19943Off Market
- $410,5003 bd3 ba2.1k sqft395 Belfry Dr, Felton, DE 19943Off Market
- $419,4004 bd3 ba2k sqft46 Mirasol Dr, Felton, DE 19943Off Market
- $391,9004 bd2 ba1.8k sqft18 Stonebridge Dr, Felton, DE 19943Off Market
- $431,0004 bd2 ba2k sqftLOT18 Stonebridge Dr #WNDS, Felton, DE 19943Off Market
Nearby schools
GreatSchools rating
- 9/10Lake Forest North Elementary SchoolGrades: K-3Distance: 3.4 mi
- 4/10Chipman (W.T.) Middle SchoolGrades: 6-8Distance: 8.5 mi
- 5/10Lake Forest High SchoolGrades: 9-12Distance: 4.3 mi
Schools provided by the listing agent
- High: Lake Forest
- District: Lake Forest
Source: Bright MLS. This data may not be complete. We recommend contacting the local school district to confirm school assignments for this home.
Get a cash offer in 3 minutes
Find out how much your home could sell for in as little as 3 minutes with a no-obligation cash offer.
Estimated market value
$473,000
Get a cash offer in 3 minutes
Find out how much your home could sell for in as little as 3 minutes with a no-obligation cash offer.
Estimated market value
$473,000
- Delaware
- Kent County
- Felton
- 19943
- 74 Mirasol Dr
Nearby cities
Nearby zip codes
Other Felton Topics
