If you're looking for the perfect, fully updated home in Elk Grove, this is it. This 4-bedroom, 3-bathroom home in Bozeman, Montana features a thoughtfully renovated living space, including a fully updated kitchen with high end cabinets, counter tops and appliances. The primary suite features a beautifully updated bathroom with a large tiled shower, dual vanities, and a walk-in closet. With four bedrooms plus a loft, there's plenty of space for whatever you need through every phase of life - whether that's an extra guest room, a home office, den, playroom, or just more room to spread out. Outside, a large updated deck overlooks the expansive yard backing to open space, with sweeping mountain views, new landscaping and a private hot tub for year-round soaking after a day on the mountain. Elk Grove is one of Bozeman's most established neighborhoods, known for its large lots, community open space and miles of trails. The location is perfectly positioned for easy access in both directions: minutes to Main Street Bozeman for dining and shopping, and a straight shot down Highway 191 to Big Sky Resort for skiing and fly fishing on the Gallatin River. Reach out today to schedule your private showing.
Contingent
$819,000
74 Morgan Creek Ln, Bozeman, MT 59718
4beds
2,065sqft
Single Family Residence
Built in 2003
0.29 Acres Lot
$797,200 Zestimate®
$397/sqft
$68/mo HOA
What's special
- 12 days |
- 2,676 |
- 182 |
Likely to sell faster than
Zillow last checked:
Listing updated:
Listed by:
Amelia Turbyfill 406-599-7711,
REAL Broker
Source: Big Sky Country MLS,MLS#: 412979Originating MLS: Big Sky Country MLS
Facts & features
Interior
Bedrooms & bathrooms
- Bedrooms: 4
- Bathrooms: 3
- Full bathrooms: 3
Rooms
- Room types: Bonus Room, Dining Room, Full Bath, Garage, Kitchen, Laundry, Living Room
Primary bedroom
- Level: Main
Bedroom
- Level: Main
Bonus room
- Level: Upper
Dining room
- Level: Main
Other
- Level: Main
Other
- Level: Upper
Garage
- Level: Main
Kitchen
- Level: Main
Laundry
- Level: Main
Living room
- Level: Main
Heating
- Forced Air, Natural Gas
Cooling
- Central Air, Ceiling Fan(s)
Appliances
- Included: Dishwasher, Disposal, Microwave, Range, Refrigerator, Washer
Features
- Fireplace, Vaulted Ceiling(s), Walk-In Closet(s)
- Flooring: Hardwood, Partially Carpeted, Tile
- Has fireplace: Yes
- Fireplace features: Gas
Interior area
- Total structure area: 2,065
- Total interior livable area: 2,065 sqft
- Finished area above ground: 2,065
Video & virtual tour
Property
Parking
- Total spaces: 2
- Parking features: Attached, Garage, Garage Door Opener
- Attached garage spaces: 2
Features
- Levels: Two
- Stories: 2
- Patio & porch: Balcony, Covered, Deck, Patio
- Exterior features: Sprinkler/Irrigation, Landscaping
- Fencing: Invisible,Perimeter
- Has view: Yes
- View description: Meadow, Mountain(s), Trees/Woods
Lot
- Size: 0.29 Acres
- Features: Lawn, Landscaped, Sprinklers In Ground
Details
- Parcel number: RGF45389
- Zoning description: Call Listing Agent for Details
- Special conditions: None
Construction
Type & style
- Home type: SingleFamily
- Property subtype: Single Family Residence
Condition
- New construction: No
- Year built: 2003
Utilities & green energy
- Water: Community/Coop
- Utilities for property: Cable Available, Electricity Available, Natural Gas Available, Sewer Available, Water Available
Community & HOA
Community
- Subdivision: Elk Grove
HOA
- Has HOA: Yes
- Amenities included: Playground, Park, Water
- Services included: Road Maintenance, Snow Removal
- HOA fee: $408 semi-annually
Location
- Region: Bozeman
Financial & listing details
- Price per square foot: $397/sqft
- Tax assessed value: $803,900
- Annual tax amount: $3,567
- Date on market: 7/9/2026
- Cumulative days on market: 12 days
- Listing terms: Cash,1031 Exchange,3rd Party Financing
- Ownership: Full
- Electric utility on property: Yes
Estimated market value
$797,200
$757,000 - $837,000
$3,708/mo
Price history
| Date | Event | Price |
|---|---|---|
| 7/18/2026 | Contingent | $819,000$397/sqft |
Source: Big Sky Country MLS #412979 Report a problem | ||
| 7/9/2026 | Listed for sale | $819,000$397/sqft |
Source: Big Sky Country MLS #412979 Report a problem | ||
| 5/23/2017 | Sold | -- |
Source: Big Sky Country MLS #219555 Report a problem | ||
Public tax history
| Year | Property taxes | Tax assessment |
|---|---|---|
| 2025 | $3,072 -26.3% | $803,900 +1% |
| 2024 | $4,167 +6.9% | $796,100 |
| 2023 | $3,897 +23.9% | $796,100 +62.1% |
| 2022 | $3,144 +0.8% | $491,000 |
| 2021 | $3,119 +11.6% | $491,000 +22.8% |
| 2020 | $2,795 -9.5% | $399,700 |
| 2019 | $3,088 +8.2% | $399,700 +9.5% |
| 2018 | $2,854 +9.7% | $365,000 +1.7% |
| 2017 | $2,601 +7.1% | $359,000 +14.1% |
| 2016 | $2,428 | $314,600 |
| 2015 | $2,428 +7.2% | $314,600 +82.2% |
| 2014 | $2,264 +5.9% | $172,674 +3.2% |
| 2013 | $2,138 +1.4% | $167,258 +3.7% |
| 2012 | $2,109 | $161,300 |
| 2011 | -- | -- |
| 2010 | -- | -- |
| 2009 | -- | -- |
| 2008 | -- | $212,600 |
| 2007 | -- | $212,600 +1.8% |
| 2006 | -- | $208,900 |
| 2005 | -- | $208,900 |
| 2004 | -- | $208,900 |
Find assessor info on the county website
Monthly payment
Est. payment
Payment breakdown
Explore the cost of this home by adjusting the details. Changes won't be saved.Climate risks
Neighborhood: Four Corners
Nearby schools
GreatSchools rating
- 8/10Meadowlark ElementaryGrades: PK-5Distance: 5.2 mi
- 8/10Chief Joseph Middle SchoolGrades: 6-8Distance: 6.3 mi
- NAGallatin High SchoolGrades: 9-12Distance: 5.3 mi
- $909,0003 bd2 ba2.6k sqft92 Morgan Creek Ln, Bozeman, MT 59718Off Market
- $889,1003 bd2 ba2.5k sqft60 Morgan Creek Ln, Bozeman, MT 59718Off Market
- $722,0004 bd2 ba1.7k sqft75 Morgan Creek Ln, Bozeman, MT 59718Off Market

- $707,7003 bd2 ba1.7k sqft63 Morgan Creek Ln, Bozeman, MT 59718Off Market
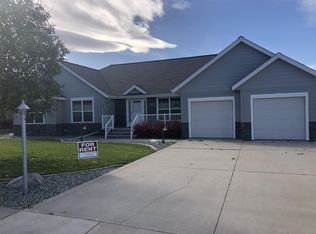
- $739,5003 bd2 ba1.5k sqft112 Morgan Creek Ln, Bozeman, MT 59718Off Market
- $814,3004 bd3 ba2.1k sqft38 Morgan Creek Ln, Bozeman, MT 59718Off Market
- $--5 bd3 ba2.2k sqft43 Morgan Creek Ln, Bozeman, MT 59718Sold
- $894,7004 bd4 ba2.8k sqft91 Morgan Creek Ln, Bozeman, MT 59718Off Market
A local agent can set up tours, give advice and negotiate with sellers.
A local lender can help you make sure your offer is ready when you are.
Similar homes
- $775,0003 bd2 ba2k sqft51 E Kimberly Ct, Bozeman, MT 59718For Sale
 MLS ID #411327, Julia Murnane, Keller Williams Montana Realty. Big Sky Country MLS
 - $875,0004 bd3 ba2.8k sqft359 Annie Glade Dr, Bozeman, MT 59718For Sale
 MLS ID #410775, Matthew Ryan, Bozeman Real Estate Group. Big Sky Country MLS
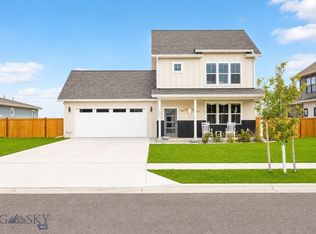
 - $819,9004 bd3 ba2.1k sqft112 Hilgard Peak Ct, Bozeman, MT 59718For Sale
 MLS ID #412947, Kelsey Comer, Savage Real Estate Group. Big Sky Country MLS
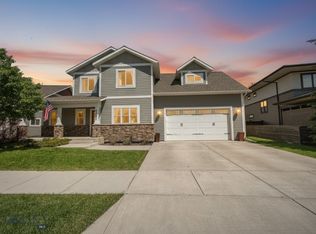
 - $869,0004 bd3 ba2.2k sqft4767 Victory St, Bozeman, MT 59718For Sale
 MLS ID #411941, Tanner Rauk, Compass West Land Sales. Big Sky Country MLS
 - $775,0003 bd3 ba2.1k sqft123 E Hyalite Peak Dr, Bozeman, MT 59718For SaleMLS ID #412887, Mikaela Bentley, ERA Landmark Real Estate. Big Sky Country MLS
- $849,0004 bd3 ba2.4k sqft382 Talon Way, Bozeman, MT 59718For SaleMLS ID #411538, Jessica Gustafson, Bozeman Real Estate Group. Big Sky Country MLS
- $760,0004 bd2 ba2k sqft168 E Hyalite Peak Dr, Bozeman, MT 59718For SaleMLS ID #411717, Lindsey Dingman, Berkshire Hathaway - Bozeman. Big Sky Country MLS
- $785,0004 bd3 ba2.8k sqft16 Elise Way, Bozeman, MT 59718For SaleMLS ID #411832, Kelsey Renevier, Coldwell Banker Distinctive Properties. Big Sky Country MLS
- $749,9003 bd3 ba1.8k sqft98 Ramshorn Peak Ln, Bozeman, MT 59718For SaleMLS ID #412957, Jennifer Kelly, eXp Realty, LLC. Big Sky Country MLS
- $1,095,0005 bd3 ba2.8k sqft121 Laura Ct, Bozeman, MT 59718For SaleMLS ID #411894, Dina Emmert, Windermere Great Divide-Bozeman. Big Sky Country MLS
- $849,9004 bd3 ba2.8k sqft2451 Ferguson Ave, Bozeman, MT 59718For SaleMLS ID #412281, Mandie Day, Western Skies Real Estate. Big Sky Country MLS
- $975,0004 bd3 ba2.3k sqft9200 River Rd, Bozeman, MT 59718For SaleMLS ID #408424, Page Huyette, Montana Good Life Properties. Big Sky Country MLS
- $925,0003 bd3 ba1.7k sqft4553 Cascade St, Bozeman, MT 59718For SaleMLS ID #412864, Margaret Asay, Bozeman Brokers. Big Sky Country MLS
- $925,0005 bd3 ba2.4k sqft4895 Vine St, Bozeman, MT 59718For SaleMLS ID #411056, Andrew Hurlburt, Bozeman Real Estate Group. Big Sky Country MLS
- $797,5004 bd4 ba2.4k sqft3012 Cattail St, Bozeman, MT 59718For SaleMLS ID #411949, Darren Streets, PureWest Real Estate Bozeman. Big Sky Country MLS
- $699,9004 bd3 ba2k sqft135 Bison Trl, Bozeman, MT 59718For SaleMLS ID #412196, JoAnna Kraft, Keller Williams Montana Realty. Big Sky Country MLS
- $749,5004 bd3 ba2k sqft5429 Vaughn Dr, Bozeman, MT 59718For SaleMLS ID #412670, Amanda Caldwell, Montana Life Real Estate. Big Sky Country MLS
- $915,0004 bd3 ba2.4k sqft3103 Annie St, Bozeman, MT 59718For SaleMLS ID #411999, Randy Mlinek, RE/MAX Legacy. Big Sky Country MLS
- $799,5004 bd3 ba2.5k sqft50 Gemstone Dr, Belgrade, MT 59714For SaleMLS ID #411339, Joyce Thompson, Keller Williams Montana Realty. Big Sky Country MLS
- $949,0004 bd3 ba2.6k sqft3381 S 27th Ave, Bozeman, MT 59718For SaleMLS ID #409816, Sarah & Abram Antonucci, NextHome Destination. Big Sky Country MLS
