Skip main navigation
Sold
  • $260,000

    74 Morgan St, Danville, IN 46122

    4beds
    3,410sqft
    Residential, Single Family Residence
    Built in 1926
    0.29 Acres Lot
    $266,000 Zestimate®
    $76/sqft
    $2,159 Estimated rent

    Home value

    $266,000

    $242,000 - $293,000

    $2,159/mo

    Zestimate® history
    Loading
    Loading...

    Owner options

    List your home for rent

    $2,159/mo

    Rent Zestimate®

    Find your next renter with Zillow Rental Manager. Plus, with online applications, you can quickly screen prospective tenants – for free.

    Learn more

    $2,159/mo

    Rent Zestimate®

    Refinance and save

    $1,596/mo

    Est. payment

    Refinancing to a lower rate could help reduce your monthly payments and save thousands over the life of the loan.

    See today's rates

    $1,596/mo

    Est. payment

    Explore your selling options

    Work with a Zillow partner agent

    Leverage their expertise and Zillow's premium Showcase listings to get your home seen by more buyers.

    Get started

    List with your own agent

    Get your home in front of millions of buyers by listing it on Zillow.

    Learn how to do it

    Sell it yourself

    Take full control of how buyers see your home on Zillow by listing For Sale by Owner (FSBO).

    List your home

    What's special

    Spacious layoutDouble vanitiesSun-filled bedroomsInviting wrap-around porchLarge windowsHigh ceilingsPlay area
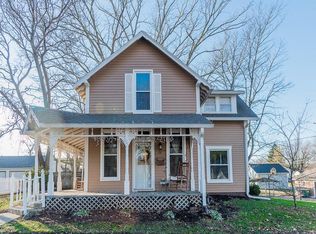
    Welcome to this beautifully preserved historic home, located just steps from Danville's charming Town Square. This residence offers a perfect blend of classic character and modern updates, making it ideal for both comfortable family living and hosting guests. The distinctive architecture and inviting wrap-around porch set the tone as you step into the living room. The main level boasts a spacious layout. Large windows, and high ceilings adding to the home's warmth and charm. Upstairs, you'll find 3 sun-filled bedrooms with original hardwood floors. The detached garage provides ample parking and extra space for hobbies, DIY projects, or storage. Enjoy the outdoors in the fully fenced backyard, featuring a play area and additional storage shed. With modern updates like double vanities, an updated bathroom, and a 4-appliance package, this home truly offers the best of both worlds. Don't miss out on this blend of historic charm and modern convenience!

    Zillow last checked:

    Listing updated:

    Listing Provided by:

    Chris Harcourt 765-719-1757,

    RE/MAX Cornerstone

    Bought with:

    Sarah Schaefer

    White Stag Realty, LLC

    Source: MIBOR as distributed by MLS GRID,MLS#: 22008447MLS Logo

    Facts & features

    Interior

    Bedrooms & bathrooms
    • Bedrooms: 4
    • Bathrooms: 2
    • Full bathrooms: 1
    • 1/2 bathrooms: 1
    • Main level bathrooms: 1
    • Main level bedrooms: 1
    Primary bedroom
    • Features: Hardwood
    • Level: Main
    • Area: 150 Square Feet
    • Dimensions: 15x10
    Bedroom 2
    • Features: Hardwood
    • Level: Upper
    • Area: 154 Square Feet
    • Dimensions: 14x11
    Bedroom 3
    • Features: Hardwood
    • Level: Upper
    • Area: 180 Square Feet
    • Dimensions: 15x12
    Bedroom 4
    • Features: Hardwood
    • Level: Upper
    • Area: 210 Square Feet
    • Dimensions: 21x10
    Dining room
    • Features: Hardwood
    • Level: Main
    • Area: 192 Square Feet
    • Dimensions: 16x12
    Kitchen
    • Features: Hardwood
    • Level: Main
    • Area: 300 Square Feet
    • Dimensions: 25x12
    Living room
    • Features: Hardwood
    • Level: Main
    • Area: 405 Square Feet
    • Dimensions: 27x15
    Heating
    • Forced Air, Electric, Natural Gas
    Appliances
    • Included: Dishwasher, Dryer, Kitchen Exhaust, Gas Oven, Washer, Gas Water Heater
    • Laundry: Laundry Closet, Main Level
    Features
    • Bookcases, High Ceilings, Walk-In Closet(s), Hardwood Floors, Breakfast Bar, Ceiling Fan(s), Entrance Foyer
    • Flooring: Hardwood
    • Basement: Cellar
    Interior area
    • Total structure area: 3,410
    • Total interior livable area: 3,410 sqft
    • Finished area below ground: 93

    Property

    Parking
    • Total spaces: 1
    • Parking features: Detached
    • Garage spaces: 1
    Features
    • Levels: Two
    • Stories: 2
    • Patio & porch: Screened, Wrap Around
    • Fencing: Fenced,Fence Full Rear
    Lot
    • Size: 0.29 Acres
    • Features: Corner Lot, Mature Trees
    Details
    • Parcel number: 321104472002000003
    • Special conditions: None
    • Horse amenities: None

    Construction

    Type & style
    • Home type: SingleFamily
    • Architectural style: Victorian
    • Property subtype: Residential, Single Family Residence
    Materials
    • Aluminum Siding, Wood Siding
    • Foundation: Block
    Condition
    • New construction: No
    • Year built: 1926

    Utilities & green energy

    • Water: Municipal/City

    Community & neighborhood

    Location
    • Region: Danville
    • Subdivision: Morgan

    Price history

    DateEventPrice
    5/27/2025Sold$260,000-10.3%$76/sqft
    Source: MIBOR as distributed by MLS GRID #22008447 Report a problem
    5/11/2025Price change$290,000-3.3%$85/sqft
    Source: MIBOR as distributed by MLS GRID #22008447 Report a problem
    3/18/2025Price change$299,900-1.6%$88/sqft
    Source: MIBOR as distributed by MLS GRID #22008447 Report a problem
    3/10/2025Listed for sale$304,900$89/sqft
    Source: MIBOR as distributed by MLS GRID #22008447 Report a problem
    2/21/2025Pending sale$304,900$89/sqft
    Source: MIBOR as distributed by MLS GRID #22008447 Report a problem
    1/7/2025Price change$304,900-3.2%$89/sqft
    Source: MIBOR as distributed by MLS GRID #22008447 Report a problem
    11/6/2024Price change$315,000-1.5%$92/sqft
    Source: MIBOR as distributed by MLS GRID #22008447 Report a problem
    10/25/2024Listed for sale$319,900+64.1%$94/sqft
    Source: MIBOR as distributed by MLS GRID #22008447 Report a problem
    7/14/2017Sold$195,000$57/sqft
    Source: MIBOR as distributed by MLS GRID #21474274 Report a problem

    Public tax history

    Tax history is unavailable.

    Neighborhood: 46122

    Nearby schools

    GreatSchools rating
    Schools provided by the listing agent
    • Middle: Danville Middle School
    • High: Danville Community High School

    Source: MIBOR as distributed by MLS GRID. This data may not be complete. We recommend contacting the local school district to confirm school assignments for this home.

    Get a cash offer in 3 minutes
    Find out how much your home could sell for in as little as 3 minutes with a no-obligation cash offer.
    Estimated market value
    $266,000
    Get a cash offer in 3 minutes
    Find out how much your home could sell for in as little as 3 minutes with a no-obligation cash offer.
    Estimated market value
    $266,000