Vision accomplished!! Welcome to this fully renovated 2BR/2BA Burlington Kingsfield model home (1,008 sq ft) in Twin Valley Estates, which offers a perfect blend of style, comfort, and functionality. Located on a premium lot, the home features a new metal roof, vinyl siding, and laminate flooring throughout. The spacious open floor plan includes cathedral ceilings, new paint, and updated lighting. The modern kitchen boasts granite countertops, a wine bar, hardwood cabinets, a farmhouse sink, and top-tier appliances. Additional upgrades include new Quartz bathroom counters, dual-flush toilets, and a walk-in shower in the master. The bedrooms are generously sized, with the master offering a 13x13 space and a cedar-lined walk-in closet. The home is cooled by a quiet, efficient Mitsubishi Mini-Split system. Enjoy the 150-sq-ft enclosed sunroom with elevated views, perfect for relaxation or entertaining. The home also features a spacious Gambrel-style shed with electrical outlets and excellent lighting. A covered carport provides parking and outdoor space for gatherings. This home is being sold as a cash-only purchase, with a quick close possible after park approval. All furniture and electronics are negotiable, offering a turnkey living experience.
Closed
Listed by: Dolan Real Estate • Lisa Hitchcock
Bought with: Bergeron's Houses to Homes
$124,000
74 Morways Park, Charlestown, NH 03603
2beds
1,008sqft
Manufactured Home
Built in 1987
-- sqft lot
$128,300 Zestimate®
$123/sqft
$2,046 Estimated rent
Home value
$128,300
$106,000 - $154,000
$2,046/mo
Zestimate® history
Owner options
List your home for rent
$2,046/mo
Rent Zestimate®
Find your next renter with Zillow Rental Manager. Plus, with online applications, you can quickly screen prospective tenants – for free.
$2,046/mo
Rent Zestimate®
Refinance and save
$770/mo
Est. payment
Refinancing to a lower rate could help reduce your monthly payments and save thousands over the life of the loan.
$770/mo
Est. payment
Explore your selling options
Work with a Zillow partner agent
Leverage their expertise and Zillow's premium Showcase listings to get your home seen by more buyers.
Get startedList with your own agent
Get your home in front of millions of buyers by listing it on Zillow.
Learn how to do itSell it yourself
Take full control of how buyers see your home on Zillow by listing For Sale by Owner (FSBO).
List your homeWhat's special
Elevated viewsCovered carportLaminate flooringMitsubishi mini-split systemDual-flush toiletsPremium lotTop-tier appliances
Zillow last checked:
Listing updated:
Listed by:
Lisa Hitchcock,
Dolan Real Estate Cell:603-454-8722
Bought with:
Tammy Bergeron
Bergeron's Houses to Homes
Source: PrimeMLS,MLS#: 5056880
Facts & features
Interior
Bedrooms & bathrooms
- Bedrooms: 2
- Bathrooms: 2
- Full bathrooms: 1
- 3/4 bathrooms: 1
Heating
- Kerosene, Forced Air
Cooling
- Mini Split
Appliances
- Included: Dishwasher, Dryer, Refrigerator, Washer, Electric Stove, Electric Water Heater, Exhaust Fan
Features
- Flooring: Wood
- Has basement: No
Interior area
- Total structure area: 1,008
- Total interior livable area: 1,008 sqft
- Finished area above ground: 1,008
- Finished area below ground: 0
Property
Parking
- Total spaces: 2
- Parking features: Paved, Parking Spaces 2, Covered, Carport
- Has carport: Yes
Features
- Levels: One
- Stories: 1
Lot
- Features: Landscaped
Details
- Parcel number: CTOWM109B007L0MH74
- Zoning description: Residential
Construction
Type & style
- Home type: MobileManufactured
- Property subtype: Manufactured Home
Materials
- Wood Frame
- Foundation: Axle, Block
- Roof: Metal
Condition
- New construction: No
- Year built: 1987
Utilities & green energy
- Electric: 100 Amp Service
- Sewer: Public Sewer
- Utilities for property: Cable Available
Community & HOA
HOA
- Services included: Plowing, Trash, Park Rent
- Additional fee info: Fee: $550
Location
- Region: Charlestown
Financial & listing details
- Price per square foot: $123/sqft
- Tax assessed value: $28,500
- Annual tax amount: $1,036
- Date on market: 8/16/2025
- Exclusions: Pets need park approval
- Road surface type: Paved
Price history
| Date | Event | Price |
|---|---|---|
| 10/1/2025 | Sold | $124,000-3.9%$123/sqft |
Source:  PrimeMLS #5056880 Report a problem PrimeMLS #5056880 Report a problem | ||
| 9/29/2025 | Contingent | $129,000$128/sqft |
Source: PrimeMLS #5056880 Report a problem | ||
| 8/16/2025 | Listed for sale | $129,000+134.5%$128/sqft |
Source: PrimeMLS #5056880 Report a problem | ||
| 8/28/2023 | Sold | $55,000+22.2%$55/sqft |
Source: PrimeMLS #4953592 Report a problem | ||
| 6/6/2023 | Contingent | $45,000$45/sqft |
Source: PrimeMLS #4953592 Report a problem | ||
| 5/20/2023 | Listed for sale | $45,000+87.5%$45/sqft |
Source: PrimeMLS #4953592 Report a problem | ||
| 8/29/2017 | Sold | $24,000-19.7%$24/sqft |
Source: PrimeMLS #4629545 Report a problem | ||
| 7/17/2017 | Pending sale | $29,900$30/sqft |
Source: CENTURY 21 Highview Realty #4629545 Report a problem | ||
| 6/2/2017 | Listed for sale | $29,900$30/sqft |
Source: CENTURY 21 Highview Realty #4629545 Report a problem | ||
| 5/23/2017 | Pending sale | $29,900$30/sqft |
Source: CENTURY 21 Highview Realty #4629545 Report a problem | ||
| 4/26/2017 | Listed for sale | $29,900$30/sqft |
Source: Century 21 Highview Realty #4629545 Report a problem | ||
| 4/28/2012 | Listing removed | $29,900$30/sqft |
Source: Roselyn Caplan #4140391 Report a problem | ||
| 3/15/2012 | Listed for sale | $29,900$30/sqft |
Source: Roselyn Caplan #4140391 Report a problem | ||
Public tax history
| Year | Property taxes | Tax assessment |
|---|---|---|
| 2023 | $978 +6% | $28,500 -0.3% |
| 2022 | $923 +2.1% | $28,600 |
| 2021 | $904 -12.1% | $28,600 +7.5% |
| 2020 | $1,028 -1.2% | $26,600 |
| 2019 | $1,040 +7.1% | $26,600 |
| 2017 | $971 +4.2% | $26,600 |
| 2016 | $932 +3.4% | $26,600 -5% |
| 2015 | $901 +2.2% | $28,000 |
| 2014 | $882 -2.4% | $28,000 |
| 2013 | $904 +7.9% | $28,000 |
| 2012 | $838 +8.7% | $28,000 |
| 2011 | $771 -5.6% | $28,000 -9.4% |
| 2010 | $817 +4.7% | $30,900 |
| 2009 | $780 +3.9% | $30,900 |
| 2008 | $751 | $30,900 |
Find assessor info on the county website
Neighborhood: 03603
Nearby homes
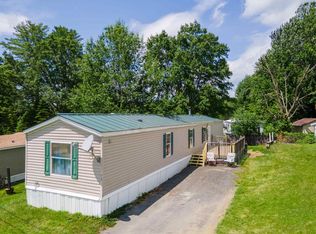
- $67,4003 bd2 ba1k sqft53 Morways Park, Charlestown, NH 03603Sold
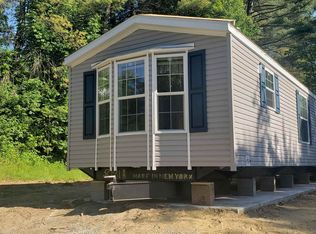
- $77,0002 bd2 ba1k sqft74 Morway St, Charlestown, NH 03603Sold

- $86,4002 bd1 ba880 sqft47 Oakwood Dr, Charlestown, NH 03603Off Market
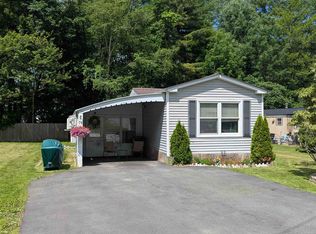
- $92,0002 bd1 ba924 sqft70 Morways Park, Charlestown, NH 03603Sold
- $59,9002 bd1 ba924 sqft89 Morways Park, Charlestown, NH 03603For Sale
- $12,5002 bd1 ba708 sqft58 Morways Park, Charlestown, NH 03603Sold
- $51,0002 bd1 ba944 sqft49 Oakwood Twin Valley Estates Cir #49, Charlestown, NH 03603Off Market
- $34,0003 bd2 ba924 sqft36 Trillium Ln, Charlestown, NH 03603Sold
Nearby schools
GreatSchools rating
- 2/10Charlestown Middle SchoolGrades: 5-8Distance: 1.9 mi
- 2/10Fall Mountain Regional High SchoolGrades: 9-12Distance: 6.8 mi
- 8/10Charlestown Primary SchoolGrades: PK-4Distance: 2.2 mi
Schools provided by the listing agent
- Elementary: Charlestown Village School
- Middle: Charlestown Middle School
- High: Fall Mountain High School
- District: Fall Mountain Reg SD SAU #60
Source: PrimeMLS. This data may not be complete. We recommend contacting the local school district to confirm school assignments for this home.
- New Hampshire
- Sullivan County
- Charlestown
- 03603
- 74 Morways Park
Nearby cities
Nearby zip codes
Other Charlestown Topics
