Stately, updated brick colonial has 4+ bedrooms & 3 1/2 baths, including 2 spacious primary bedrooms w/ private baths. More than 3400 sq ft of living space so there's enough space for everyone & everything. The foyer has 2 coat closets and custom tile. Large formal living room is connected to a generous size family room w/ built-in dry bar & wood burning fireplace, making it ideal for entertaining. The gorgeous, updated eat-in kitchen features stainless appliances, quartz countertops, & coffee station with its own water line. This spacious first floor also has a formal dining room w/ French doors & wall of custom built ins. Completing this level is a half bath & a dedicated laundry room. Upstairs are 4 bedrooms and 3 baths, & office/den. The largest primary suite has in-law potential, as it has its own private deck with separate entrance. This recently renovated en-suite also has a large dressing room connecting the bedroom & bath. The second primary suite features an updated en suite bath & office/sitting nook. Completely fenced in backyard oasis features large saltwater pool & patio area, & large fire pit for outside entertaining. The house also features newer, energy efficient windows, new/newer flooring on the main level, new carpeting upstairs. Electric has been upgraded to 200 amps, w/ EV charger in the two-car garage, which is on the side of the house, central AC. Walking distance to Brayton Park, 2 elem schools, and minutes to highways, shopping, airport, golf, more!
Sold for $725,000
$725,000
74 Mountain Laurel Dr, Cranston, RI 02920
4beds
3,412sqft
Single Family Residence
Built in 1979
0.36 Acres Lot
$836,700 Zestimate®
$212/sqft
$5,081 Estimated rent
Home value
$836,700
$795,000 - $887,000
$5,081/mo
Zestimate® history
Owner options
List your home for rent
$5,081/mo
Rent Zestimate®
Find your next renter with Zillow Rental Manager. Plus, with online applications, you can quickly screen prospective tenants – for free.
$5,081/mo
Rent Zestimate®
Refinance and save
$3,736/mo
Est. payment
Refinancing to a lower rate could help reduce your monthly payments and save thousands over the life of the loan.
$3,736/mo
Est. payment
Explore your selling options
Work with a Zillow partner agent
Leverage their expertise and Zillow's premium Showcase listings to get your home seen by more buyers.
Get startedList with your own agent
Get your home in front of millions of buyers by listing it on Zillow.
Learn how to do itSell it yourself
Take full control of how buyers see your home on Zillow by listing For Sale by Owner (FSBO).
List your homeWhat's special
Zillow last checked:
Listing updated:
Listed by:
Gina Howarth Team 401-921-5011,
HomeSmart Professionals
Bought with:
Gina Howarth Team
HomeSmart Professionals
Source: StateWide MLS RI,MLS#: 1362514
Facts & features
Interior
Bedrooms & bathrooms
- Bedrooms: 4
- Bathrooms: 4
- Full bathrooms: 3
- 1/2 bathrooms: 1
Bathroom
- Features: Bath w Tub, Bath w Shower Stall
Heating
- Natural Gas, Baseboard, Forced Water
Cooling
- Central Air
Appliances
- Included: Electric Water Heater, Tankless Water Heater, Dishwasher, Dryer, Exhaust Fan, Disposal, Microwave, Oven/Range, Refrigerator, Washer
Features
- Wall (Cermaic), Wall (Dry Wall), Wall (Plaster), Dry Bar, Skylight, Stairs, Plumbing (Mixed), Insulation (Ceiling), Insulation (Floors), Insulation (Walls)
- Flooring: Ceramic Tile, Vinyl, Carpet
- Doors: Storm Door(s)
- Windows: Insulated Windows, Skylight(s)
- Basement: Full,Interior and Exterior,Unfinished,Storage Space,Utility
- Number of fireplaces: 1
- Fireplace features: Brick
Interior area
- Total structure area: 3,412
- Total interior livable area: 3,412 sqft
- Finished area above ground: 3,412
- Finished area below ground: 0
Property
Parking
- Total spaces: 8
- Parking features: Garage Door Opener, Integral, Driveway
- Attached garage spaces: 2
- Has uncovered spaces: Yes
Features
- Patio & porch: Deck, Patio
- Pool features: In Ground, Salt Water
- Fencing: Fenced
Lot
- Size: 0.36 Acres
Details
- Parcel number: CRANM161L1274U
- Special conditions: Conventional/Market Value
- Other equipment: Satellite Dish
Construction
Type & style
- Home type: SingleFamily
- Architectural style: Colonial
- Property subtype: Single Family Residence
Materials
- Ceramic, Dry Wall, Plaster, Brick, Other Siding
- Foundation: Concrete Perimeter
Condition
- New construction: No
- Year built: 1979
Utilities & green energy
- Electric: 200+ Amp Service, 220 Volts, Circuit Breakers
- Sewer: Public Sewer
- Water: Municipal, Public
- Utilities for property: Sewer Connected, Water Connected
Green energy
- Energy efficient items: Lighting, Thermostat, Windows
Community & HOA
Community
- Features: Commuter Bus, Highway Access, Interstate, Private School, Public School, Recreational Facilities, Restaurants, Schools, Near Shopping, Tennis
- Subdivision: Garden Hills/Oaklawn
HOA
- Has HOA: No
Location
- Region: Cranston
Financial & listing details
- Price per square foot: $212/sqft
- Tax assessed value: $698,200
- Annual tax amount: $9,532
- Date on market: 6/27/2024
Price history
| Date | Event | Price |
|---|---|---|
| 8/21/2024 | Sold | $725,000-3.3%$212/sqft |
Source:  StateWide MLS RI #1362514 Report a problem StateWide MLS RI #1362514 Report a problem | ||
| 7/17/2024 | Pending sale | $749,900$220/sqft |
Source: StateWide MLS RI #1362514 Report a problem | ||
| 7/7/2024 | Listed for sale | $749,900$220/sqft |
Source: StateWide MLS RI #1362514 Report a problem | ||
| 7/2/2024 | Contingent | $749,900$220/sqft |
Source: StateWide MLS RI #1362514 Report a problem | ||
| 6/27/2024 | Listed for sale | $749,900-3.2%$220/sqft |
Source: StateWide MLS RI #1362514 Report a problem | ||
| 6/25/2024 | Listing removed | -- |
Source: StateWide MLS RI #1357356 Report a problem | ||
| 4/25/2024 | Listed for sale | $774,900+100%$227/sqft |
Source: StateWide MLS RI #1357356 Report a problem | ||
| 12/21/2016 | Sold | $387,500-5.3%$114/sqft |
Source: StateWide MLS RI #1126690 Report a problem | ||
| 11/22/2016 | Pending sale | $409,000$120/sqft |
Source: Coldwell Banker Residential Brokerage - Warwick #1126690 Report a problem | ||
| 9/6/2016 | Price change | $409,000-3.8%$120/sqft |
Source: Coldwell Banker Residential Brokerage - Warwick #1126690 Report a problem | ||
| 8/9/2016 | Price change | $425,000-2.3%$125/sqft |
Source: Coldwell Banker Residential Brokerage - Warwick #1126690 Report a problem | ||
| 6/25/2016 | Price change | $435,000-2.2%$127/sqft |
Source: Coldwell Banker Residential Brokerage - Warwick #1126690 Report a problem | ||
| 5/23/2016 | Listed for sale | $445,000+2.3%$130/sqft |
Source: Coldwell Banker Residential Brokerage - Warwick #1126690 Report a problem | ||
| 4/16/2016 | Listing removed | $435,000$127/sqft |
Source: EXIT Realty Pinnacle #1115945 Report a problem | ||
| 3/3/2016 | Price change | $435,000-2%$127/sqft |
Source: EXIT Realty Pinnacle #1115945 Report a problem | ||
| 2/2/2016 | Price change | $444,000-3.3%$130/sqft |
Source: EXIT Realty Pinnacle #1115945 Report a problem | ||
| 1/16/2016 | Price change | $459,000-0.1%$135/sqft |
Source: EXIT Realty Pinnacle #1115945 Report a problem | ||
| 11/24/2015 | Price change | $459,500-2.1%$135/sqft |
Source: Coldwell Banker Residential Brokerage - Warwick #1080738 Report a problem | ||
| 10/14/2015 | Price change | $469,500-2.1%$138/sqft |
Source: Coldwell Banker Residential Brokerage - Warwick #1080738 Report a problem | ||
| 9/2/2015 | Price change | $479,500-2%$141/sqft |
Source: Coldwell Banker Residential Brokerage - Warwick #1080738 Report a problem | ||
| 8/6/2015 | Price change | $489,500-2%$143/sqft |
Source: Coldwell Banker Residential Brokerage - Warwick #1080738 Report a problem | ||
| 4/30/2015 | Price change | $499,500-8%$146/sqft |
Source: Coldwell Banker Residential Brokerage - Warwick #1080738 Report a problem | ||
| 10/8/2014 | Listed for sale | $543,000$159/sqft |
Source: Coldwell Banker Res. Brokerage #1080738 Report a problem | ||
Public tax history
| Year | Property taxes | Tax assessment |
|---|---|---|
| 2025 | $9,691 +1.7% | $698,200 -0.3% |
| 2024 | $9,532 +1.1% | $700,400 +40.4% |
| 2023 | $9,429 +2.1% | $498,900 |
| 2022 | $9,235 +2.8% | $498,900 |
| 2021 | $8,980 0% | $498,900 +21.1% |
| 2020 | $8,980 +4.9% | $412,000 |
| 2019 | $8,557 +2.4% | $412,000 |
| 2018 | $8,359 -8% | $412,000 +4% |
| 2017 | $9,084 -14.6% | $396,000 -16.4% |
| 2016 | $10,637 | $473,800 |
| 2015 | $10,637 +25% | $473,800 +19.6% |
| 2014 | $8,510 -5.9% | $396,100 |
| 2013 | $9,047 | $396,100 |
| 2012 | $9,047 -8.6% | $396,100 -18.9% |
| 2011 | $9,897 +3.6% | $488,500 |
| 2010 | $9,555 +2.4% | $488,500 |
| 2009 | $9,335 +33.5% | $488,500 +7.2% |
| 2008 | $6,990 | $455,700 |
| 2007 | $6,990 +5.2% | $455,700 |
| 2006 | $6,644 -4.5% | $455,700 +52.1% |
| 2004 | $6,960 +3.7% | $299,600 |
| 2003 | $6,711 | $299,600 |
Find assessor info on the county website
Neighborhood: 02920
Nearby homes
- $542,4003 bd2 ba1.6k sqft20 Wisteria Ln, Cranston, RI 02920Off Market
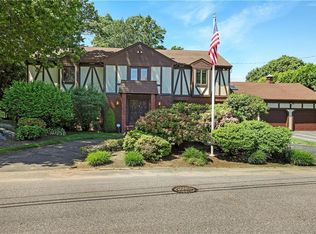
- $879,0004 bd3 ba3.8k sqft82 Mountain Laurel Dr, Cranston, RI 02920For Sale
- $522,9002 bd2 ba1.6k sqft66 Mountain Laurel Dr, Cranston, RI 02920Off Market
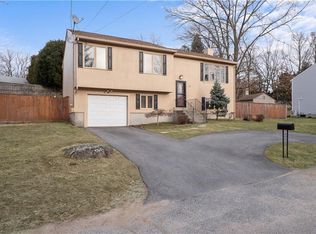
- $475,0003 bd3 ba1.9k sqft12 Wisteria Ln, Cranston, RI 02920Sold
- $980,6004 bd3 ba3.5k sqft77 Mountain Laurel Dr, Cranston, RI 02920Off Market
- $677,2003 bd2 ba1.9k sqft65 Mountain Laurel Dr, Cranston, RI 02920Off Market
- $638,4004 bd3 ba1.8k sqft54 Mountain Laurel Dr, Cranston, RI 02920Off Market
- $11,700-- bd-- ba-- sqftMountain Laurel Dr, Cranston, RI 02910Off Market
Nearby schools
GreatSchools rating
- 5/10Glen Hills SchoolGrades: PK-5Distance: 0.5 mi
- 5/10Western Hills Middle SchoolGrades: 6-8Distance: 1.5 mi
- 9/10Cranston High School WestGrades: 9-12Distance: 1.3 mi
Get a cash offer in 3 minutes
Find out how much your home could sell for in as little as 3 minutes with a no-obligation cash offer.
Estimated market value
$836,700
Get a cash offer in 3 minutes
Find out how much your home could sell for in as little as 3 minutes with a no-obligation cash offer.
Estimated market value
$836,700
- Rhode Island
- Providence County
- Cranston
- 02920
- 74 Mountain Laurel Dr
Nearby cities
Nearby zip codes
Other Cranston Topics
