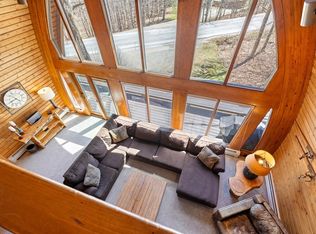
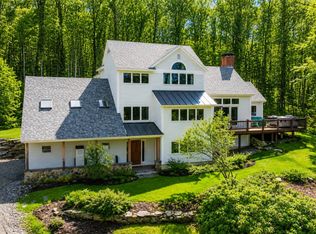
PRIME LOCATION near the coveted STRATTON MOUNTAIN RESORT. This EXCEPTIONAL four bedroom three bathroom turn-key home is PRIVATELY SITUATED on 1.5 acres and READY TO BE ENJOYED YEAR ROUND. Snowmobile right from the house to access thousands of acres of pristine VAST snowmobile trails for ENDLESS WINTER ADVENTURE. Ski home to the Covered Bridge neighborhood or hop on the resort shuttle, which runs every weekend and picks up right at the end of the driveway for an EFFORTLESS TRIP TO AND FROM THE MOUNTAIN. This property also coveys with the coveted Stratton Mountain and Fitness bond, granting FULL ACCESS to the golf course, fitness center, and an EXCLUSIVE PRIVATE HOMEOWNERS LODGE AT THE MOUNTAIN. The spacious great room features CATHEDRAL CEILINGS, walls of glass and a DRAMATIC WOOD BURNING FIREPLACE. The GOURMET KITCHEN with stone countertops and UPSCALE APPLIANCES opens seamlessly to the dining and great room. The primary suite offers privacy with a BEAUTIFUL BATH, walk in closets and WOODLAND VIEWS. A family room with SUNNY EXPOSURE opens to the back deck where you can ENJOY THE SPA. Multiple decks provide both covered and open spaces to enjoy the seasons, including a beautiful front upper deck that offers AMAZING SUNRISE AND SUNSET VIEWS. Wood floors, tile baths, and a lovely entry and mudroom complete the interior. IDEAL FOR WINTER AND SUMMER ENTHUSIASTS seeking a premier resort.
Active
Listed by: WWW.FLATFEEMLS4FREE.COM • Paul R Marino
Price cut: $125K (7/13)
$1,850,000
74 N Brookwood Road, Stratton, VT 05155
4beds
3,212sqft
:
Get pre-qualified$11,815/mo
Single Family Residence
Built in 1972
1.4 Acres Lot
$1,752,400 Zestimate®
$576/sqft
$-- HOA
What's special
- 75 days |
- 717 |
- 34 |
Zillow last checked:
Listing updated:
Listed by:
Paul R Marino,
WWW.FLATFEEMLS4FREE.COM 844-373-3657
Source: PrimeMLS,MLS#: 5088735
Facts & features
Interior
Bedrooms & bathrooms
- Bedrooms: 4
- Bathrooms: 3
- Full bathrooms: 3
Heating
- Propane, Baseboard, Zoned
Cooling
- None
Appliances
- Included: Gas Cooktop, ENERGY STAR Qualified Dishwasher, Disposal, ENERGY STAR Qualified Dryer, Microwave, Mini Fridge, ENERGY STAR Qualified Washer, Electric Stove, Vented Exhaust Fan, Water Heater
- Laundry: 1st Floor Laundry
Features
- Central Vacuum, Bar, Cathedral Ceiling(s), Cedar Closet(s), Primary BR w/ BA, Natural Woodwork, Vaulted Ceiling(s), Walk-In Closet(s), Wet Bar, Programmable Thermostat, Smart Thermostat
- Flooring: Carpet, Marble, Tile, Wood
- Windows: Blinds, Skylight(s), Window Treatments
- Has basement: No
- Has fireplace: Yes
- Fireplace features: Wood Burning
- Furnished: Yes
Interior area
- Total structure area: 3,212
- Total interior livable area: 3,212 sqft
- Finished area above ground: 3,212
- Finished area below ground: 0
Property
Parking
- Total spaces: 1
- Parking features: Paved
- Garage spaces: 1
Accessibility
- Accessibility features: 1st Floor Bedroom, 1st Floor Full Bathroom
Features
- Levels: 2.5
- Stories: 2.5
- Patio & porch: Porch
- Exterior features: Balcony, Deck
- Has spa: Yes
- Spa features: Heated
- Has view: Yes
- View description: Mountain(s)
- Frontage length: Road frontage: 100
Lot
- Size: 1.4 Acres
- Features: Landscaped, Secluded, Ski Area, Near Country Club, Near Paths, Near Skiing, Near Snowmobile Trails, Rural, Near ATV Trail
Details
- Parcel number: 62719710614
- Zoning description: Residential
Construction
Type & style
- Home type: SingleFamily
- Architectural style: A-Frame
- Property subtype: Single Family Residence
Materials
- Post and Beam, Board and Batten Exterior
- Foundation: Concrete
- Roof: Asphalt Shingle
Condition
- New construction: No
- Year built: 1972
Utilities & green energy
- Electric: 200+ Amp Service, Circuit Breakers
- Sewer: Public Sewer
- Utilities for property: Phone, Cable
Community & HOA
HOA
- Services included: Other
- Additional fee info: Fee: $1300
Location
- Region: Stratton
Financial & listing details
- Price per square foot: $576/sqft
- Tax assessed value: $1,385,100
- Annual tax amount: $12,529
- Date on market: 5/13/2026
- Exclusions: None.
Estimated market value
$1,752,400
$1.66M - $1.84M
$4,080/mo
Price history
| Date | Event | Price |
|---|---|---|
| 7/13/2026 | Price change | $1,850,000-6.3%$576/sqft |
Source:  PrimeMLS #5088735 Report a problem PrimeMLS #5088735 Report a problem | ||
| 5/13/2026 | Listed for sale | $1,975,000+14.5%$615/sqft |
Source: PrimeMLS #5088735 Report a problem | ||
| 11/8/2023 | Sold | $1,725,000+3%$537/sqft |
Source: PrimeMLS #4973217 Report a problem | ||
| 10/6/2023 | Listed for sale | $1,675,000+117.5%$521/sqft |
Source: PrimeMLS #4973217 Report a problem | ||
| 8/4/2014 | Sold | $770,000+2.7%$240/sqft |
Source: Public Record Report a problem | ||
| 2/17/2010 | Sold | $750,000$233/sqft |
Source: Public Record Report a problem | ||
Public tax history
| Year | Property taxes | Tax assessment |
|---|---|---|
| 2024 | -- | $1,385,100 |
| 2023 | -- | $1,385,100 +98.9% |
| 2022 | -- | $696,500 |
| 2021 | -- | $696,500 |
| 2020 | -- | $696,500 |
| 2019 | -- | $696,500 |
| 2018 | -- | $696,500 |
| 2017 | -- | $696,500 |
| 2016 | -- | $696,500 +9813.2% |
| 2015 | -- | $7,026 |
| 2014 | -- | $7,026 |
| 2013 | -- | $7,026 -6.2% |
| 2012 | -- | $7,493 |
| 2011 | -- | $7,493 |
| 2010 | -- | $7,493 +4.3% |
| 2009 | -- | $7,182 -14% |
| 2008 | -- | $8,351 |
| 2007 | -- | $8,351 +58.7% |
| 2006 | -- | $5,263 +2.9% |
| 2003 | $6,543 | $5,117 |
Find assessor info on the county website
Monthly payment
Est. payment
Payment breakdown
Explore the cost of this home by adjusting the details. Changes won't be saved.Climate risks
Neighborhood: 05360
Nearby schools
GreatSchools rating
- 5/10Manchester Elementary/Middle SchoolGrades: PK-8Distance: 8.2 mi
- NABurr & Burton AcademyGrades: 9-12Distance: 8.7 mi
- NAWardsboro Central SchoolGrades: PK-6Distance: 8 mi
- $1,535,400-- bd-- ba-- sqft57 N Brookwood Rd, Stratton, VT 05360Off Market
- $834,500-- bd-- ba-- sqft5 Windtree Rd, Bondville, VT 05340Off Market
- $1,627,900-- bd-- ba-- sqft63 N Brookwood Rd, Stratton, VT 05360Off Market
- $2,313,000-- bd-- ba-- sqft77 N Brookwood Rd, Stratton, VT 05360Off Market
- $901,4005 bd3 ba2.3k sqft4 Windtree Rd, Bondville, VT 05340Off Market
- $1,796,6004 bd5 ba3.7k sqft11 Windtree Rd, Bondville, VT 05340Off Market
- $1,321,2005 bd4 ba2.5k sqft87 N Brookwood Rd, Stratton, VT 05360Off Market
- $844,100-- bd-- ba-- sqft32 N Brookwood Rd, Bondville, VT 05340Off Market
A local agent can set up tours, give advice and negotiate with sellers.
Similar homes
- $1,997,0004 bd5 ba3.6k sqft14 Talon Drive, Stratton, VT 05360Active
 MLS ID #5098914, Betsy Wadsworth. PrimeMLS
 - $1,160,0005 bd4 ba3.6k sqft82 North Brookwood Road, Stratton, VT 05155Active
 MLS ID #5086826, Kim Morgan-Wohler. PrimeMLS
 - $1,699,0004 bd4 ba2.9k sqft1949 South Road, Peru, VT 05152Active
 MLS ID #5100514, Helen Nault. PrimeMLS
 - $1,225,0004 bd3 ba3.3k sqft153 High Meadow Road, Winhall, VT 05340Active
 MLS ID #5090036, Britt M Wohler. PrimeMLS
 - $1,850,0004 bd4 ba3.8k sqft400 Spring Brook Road, Arlington, VT 05250ActiveMLS ID #5098420, Emily Heyer. PrimeMLS
- $1,795,0004 bd3 ba3.3k sqft1310 Dorset Hill Road, Dorset, VT 05253ActiveMLS ID #5090426, Annette Gallo. PrimeMLS
- $1,850,0006 bd6 ba4.1k sqft3 Slopeside Road, Dover, VT 05356ActiveMLS ID #5089005, Adam R Palmiter. PrimeMLS
- $1,399,9996 bd4 ba3.8k sqft121 High Meadow Road, Winhall, VT 05340-9999ActiveMLS ID #5080413, Ralph M Harvey. PrimeMLS
- $1,100,0005 bd5 ba4.4k sqft6 Old Ridge Road, Winhall, VT 05340ActiveMLS ID #5090234, Trent K Stephens. PrimeMLS
- $1,295,0005 bd4 ba3k sqft4427 West Hill Road South, Jamaica, VT 05343ActiveMLS ID #5090616, Carrie Mathews. PrimeMLS
- $1,997,0004 bd3 ba4.1k sqft655 Squirrel Hollow Road, Dorset, VT 05253ActiveMLS ID #5093536, Laura Kottler. PrimeMLS
- $2,200,0004 bd4 ba3k sqft312 Beartown Road, Manchester, VT 05255ActiveMLS ID #5094155, Christiane Carroccio. PrimeMLS
- $1,575,0003 bd3 ba3.2k sqft777 McCooey Drive, Manchester, VT 05255ActiveMLS ID #5096878, Carol O'Connor. PrimeMLS
- $2,100,0007 bd4 ba4.2k sqft121 Fannie Hill Road, Wilmington, VT 05363ActiveMLS ID #5095153, Adam R Palmiter. PrimeMLS
- $1,650,0003 bd3 ba3.3k sqft276 Wilcox Hollow Road, Sandgate, VT 05250ActiveMLS ID #5073964, Margretta Fischer. PrimeMLS
- $1,998,0005 bd5 ba4.2k sqft32 Steep Hill Road, Wilmington, VT 05363ActiveMLS ID #5097683, Richard Caplan. PrimeMLS
- $2,300,0005 bd4 ba3.3k sqft241 High Hill Road, Manchester, VT 05255ActiveMLS ID #5099394, Carol O'Connor. PrimeMLS
- $1,450,0004 bd6 ba4.5k sqft527 Sleighbell Lane, Manchester, VT 05255ActiveMLS ID #5089425, David A Halligan. PrimeMLS
- $1,275,0004 bd3 ba4k sqft1677 Barnumville Road, Manchester, VT 05255ActiveMLS ID #5088273, Greg Cutler. PrimeMLS
- $1,697,0004 bd3 ba2.4k sqft197 Lake Raponda Road, Wilmington, VT 05363ActiveMLS ID #5072561, Adam R Palmiter. PrimeMLS
