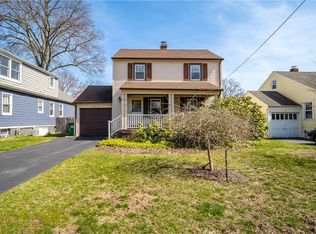
Absolutely meticulously well kept & cared for home on this tree lined street in the heart of Beacon. Curb appeal is just the beginning of what you will find behind the doors to this 2 bedroom 1 bath home. Walking distance to all Beacon has to offer yet nestled on a mature street. The fenced yard keeps your in ground pool private and the back yard is perfect your gatherings with friends or family.
Closed
Street View
$525,000
74 N Elm Street #0, Beacon, NY 12508
2beds
1,122sqft
Single Family Residence
Built in 1940
4,791 Square Feet Lot
$624,600 Zestimate®
$468/sqft
$2,636 Estimated rent
Home value
$624,600
$575,000 - $681,000
$2,636/mo
Zestimate® history
Owner options
List your home for rent
$2,636/mo
Rent Zestimate®
Find your next renter with Zillow Rental Manager. Plus, with online applications, you can quickly screen prospective tenants – for free.
$2,636/mo
Rent Zestimate®
Refinance and save
$3,643/mo
Est. payment
Refinancing to a lower rate could help reduce your monthly payments and save thousands over the life of the loan.
$3,643/mo
Est. payment
Explore your selling options
Work with a Zillow partner agent
Leverage their expertise and Zillow's premium Showcase listings to get your home seen by more buyers.
Get startedList with your own agent
Get your home in front of millions of buyers by listing it on Zillow.
Learn how to do itSell it yourself
Take full control of how buyers see your home on Zillow by listing For Sale by Owner (FSBO).
List your homeWhat's special
Tree lined streetMature streetHeart of beacon
Zillow last checked:
Listing updated:
Listed by:
Michele Rios 845-242-5762,
BHHS Hudson Valley Properties
Bought with:
Nancy Rosaler, 10301202803
BHHS Hudson Valley Properties
Source: HVCRMLS,MLS#: 20230733
Facts & features
Interior
Bedrooms & bathrooms
- Bedrooms: 2
- Bathrooms: 1
- Full bathrooms: 1
Basement
- Level: Basement
Dining room
- Level: First
- Area: 130
- Dimensions: 10 x 13
Kitchen
- Level: First
- Area: 140
- Dimensions: 10 x 14
Living room
- Level: First
- Area: 198
- Dimensions: 11 x 18
Utility room
- Level: Basement
Heating
- Natural Gas, Radiant
Cooling
- Central Air, Wall Unit(s)
Appliances
- Included: Water Heater, Washer, Refrigerator, Range, Microwave, Gas Water Heater, Dryer, Dishwasher
- Laundry: Washer Hookup
Features
- Eat-in Kitchen, Kitchen Island, Pantry, Walk-In Closet(s)
- Flooring: Carpet, Ceramic Tile, Hardwood
- Basement: Concrete,Full,Sump Pump,Unfinished
- Has fireplace: Yes
- Fireplace features: Gas, Living Room
Interior area
- Total structure area: 1,122
- Total interior livable area: 1,122 sqft
Property
Parking
- Parking features: Driveway
- Has attached garage: Yes
- Has uncovered spaces: Yes
Features
- Stories: 2
- Patio & porch: Enclosed, Patio
- Exterior features: Lighting
- Pool features: In Ground
- Fencing: Fenced,Full
- Has view: Yes
- View description: Mountain(s)
Lot
- Size: 4,791 Square Feet
- Dimensions: .11
- Features: City Lot, Landscaped, Level
Details
- Additional structures: Shed(s)
- Zoning: R1-7.5
Construction
Type & style
- Home type: SingleFamily
- Property subtype: Single Family Residence
Materials
- Frame, Vinyl Siding
- Roof: Asphalt,Shingle
Condition
- Year built: 1940
Utilities & green energy
- Electric: 200+ Amp Service, Generator Hookup
- Sewer: Public Sewer
- Water: Public
Community & HOA
Community
- Features: Park, Playground
- Security: Carbon Monoxide Detector(s), Smoke Detector(s)
Location
- Region: Beacon
Financial & listing details
- Price per square foot: $468/sqft
- Tax assessed value: $367,300
- Annual tax amount: $3,685
- Date on market: 4/4/2023
- Road surface type: Asphalt
Price history
| Date | Event | Price |
|---|---|---|
| 7/28/2023 | Sold | $525,000-4.5%$468/sqft |
Source:  HVCRMLS #20230733 Report a problem HVCRMLS #20230733 Report a problem | ||
| 7/25/2023 | Contingent | $550,000$490/sqft |
Source: HVCRMLS #20230733 Report a problem | ||
| 6/3/2023 | Pending sale | $550,000$490/sqft |
Source: HVCRMLS #20230733 Report a problem | ||
| 4/27/2023 | Listed for sale | $550,000$490/sqft |
Source: HVCRMLS #20230733 Report a problem | ||
| 4/18/2023 | Pending sale | $550,000$490/sqft |
Source: HVCRMLS #20230733 Report a problem | ||
| 4/5/2023 | Listed for sale | $550,000$490/sqft |
Source: HVCRMLS #20230733 Report a problem | ||
Public tax history
Tax history is unavailable.
Neighborhood: 12508
Nearby homes
- $525,0002 bd1 ba1.1k sqft74 N Elm St, Beacon, NY 12508Sold
- $684,8002 bd1 ba1.6k sqft72 N Elm St, Beacon, NY 12508Off Market

- $743,0005 bd2 ba2.6k sqft76 N Elm St, Beacon, NY 12508Off Market
- $578,7002 bd2 ba1.2k sqft70 N Elm St, Beacon, NY 12508Off Market
- $662,3002 bd2 ba2k sqft78 N Elm St, Beacon, NY 12508Off Market
- $550,7003 bd1 ba1k sqft121 N Walnut St, Beacon, NY 12508Off Market
- $745,0003 bd1 ba1.8k sqft111 N Walnut St, Beacon, NY 12508Off Market
- $690,3003 bd2 ba1.3k sqft79 N Elm St, Beacon, NY 12508Off Market
Nearby schools
GreatSchools rating
- 4/10South Avenue SchoolGrades: PK-5Distance: 0.7 mi
- 3/10Rombout Middle SchoolGrades: 6-8Distance: 0.3 mi
- 6/10Beacon High SchoolGrades: 9-12Distance: 0.4 mi
Schools provided by the listing agent
- Elementary: Sargent School
Source: HVCRMLS. This data may not be complete. We recommend contacting the local school district to confirm school assignments for this home.
Get a cash offer in 3 minutes
Find out how much your home could sell for in as little as 3 minutes with a no-obligation cash offer.
Estimated market value
$624,600
Get a cash offer in 3 minutes
Find out how much your home could sell for in as little as 3 minutes with a no-obligation cash offer.
Estimated market value
$624,600
- New York
- Dutchess County
- Beacon
- 12508
- 74 N Elm Street Unit 0
Nearby cities
Nearby zip codes
Other Beacon Topics
