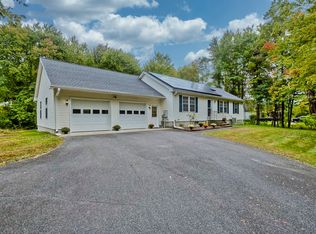
Discover the Perfect Blend of Nature and Modern Living! Nestled on a serene, secluded 2.38-acre wooded lot with convenient access to the town of Hatfield and Northampton and close to Route 91. This Ranch-style home offers the perfect escape with full wheelchair accessibility throughout, in 2,050 square feet of space.Thoughtfully designed for effortless living with a newly renovated Kitchen and Bath. All Bedrooms have walk-in closets. The laundry room is conveniently located adjacent to the Bedrooms. Great Room with spacious open cathedral ceiling directly off the Kitchen. Rear private patio with views of beautiful wooded surroundings. The Adjacent Living/Den may serve as a fourth Bedroom. Home is sprinklered with a backup electric whole-house Generator. Large parking area and fenced backyard.
For sale
$669,000
74 N Hatfield Rd, Hatfield, MA 01038
3beds
2,405sqft
Single Family Residence
Built in 1993
2.4 Acres Lot
$665,000 Zestimate®
$278/sqft
$-- HOA
What's special
Large parking areaFenced backyardNewly renovated kitchenHome is sprinklered
- 135 days
- 271
- 3
Zillow last checked:
Listing updated:
Listed by:
Derek Greene 888-278-5840,
The Greene Realty Group 888-278-5840,
Derek Greene 888-278-5840
Source: MLS PIN,MLS#: 73511615
Facts & features
Interior
Bedrooms & bathrooms
- Bedrooms: 3
- Bathrooms: 2
- Full bathrooms: 2
Primary bedroom
- Features: Walk-In Closet(s), Closet, Flooring - Wood, Handicap Accessible
- Level: First
- Area: 144
- Dimensions: 12 x 12
Bedroom 2
- Features: Walk-In Closet(s), Closet, Flooring - Wood, Handicap Accessible, Paints & Finishes - Low VOC
- Level: First
- Area: 132
- Dimensions: 11 x 12
Bedroom 3
- Features: Walk-In Closet(s), Closet, Flooring - Vinyl, Handicap Accessible, Paints & Finishes - Low VOC
- Level: First
- Area: 132
- Dimensions: 12 x 11
Bathroom 1
- Features: Bathroom - Full, Bathroom - Tiled With Shower Stall, Bathroom - With Shower Stall, Closet - Linen, Handicap Accessible, Remodeled, Wainscoting
- Level: First
- Area: 77
- Dimensions: 11 x 7
Bathroom 2
- Features: Bathroom - Full, Bathroom - With Tub, Wainscoting
- Level: First
- Area: 108
- Dimensions: 12 x 9
Dining room
- Features: Cathedral Ceiling(s), Beamed Ceilings, Flooring - Laminate, Handicap Accessible, Chair Rail, Deck - Exterior, Exterior Access, Open Floorplan, Paints & Finishes - Low VOC, Slider
- Level: Main,First
- Area: 112
- Dimensions: 14 x 8
Family room
- Features: Cathedral Ceiling(s), Flooring - Laminate, Handicap Accessible, Attic Access, Chair Rail, High Speed Internet Hookup, Paints & Finishes - Low VOC
- Level: Main,First
- Area: 304
- Dimensions: 16 x 19
Kitchen
- Features: Flooring - Laminate, Pantry, Countertops - Upgraded, Handicap Accessible, Cabinets - Upgraded, Open Floorplan, Paints & Finishes - Low VOC, Remodeled, Stainless Steel Appliances
- Level: Main,First
- Area: 198
- Dimensions: 11 x 18
Heating
- Central, Forced Air, Propane
Cooling
- Central Air
Appliances
- Included: Electric Water Heater, Range, Dishwasher, Microwave, Refrigerator, Washer, Dryer, ENERGY STAR Qualified Refrigerator, ENERGY STAR Qualified Dryer, ENERGY STAR Qualified Dishwasher, ENERGY STAR Qualified Washer, Range Hood
- Laundry: Flooring - Vinyl, Handicap Accessible, Electric Dryer Hookup, First Floor, Washer Hookup
Features
- Walk-up Attic, Finish - Sheetrock
- Flooring: Wood, Tile, Vinyl
- Windows: Insulated Windows
- Basement: Partial,Sump Pump,Concrete
- Has fireplace: No
Interior area
- Total structure area: 2,405
- Total interior livable area: 2,405 sqft
- Finished area above ground: 2,405
Property
Parking
- Total spaces: 6
- Parking features: Paved Drive, Off Street, Paved
- Uncovered spaces: 6
Accessibility
- Accessibility features: Accessible Entrance
Features
- Patio & porch: Porch, Patio
- Exterior features: Porch, Patio
Lot
- Size: 2.4 Acres
- Features: Wooded, Level
Details
- Foundation area: 2520
- Parcel number: M:0211 B:0042 L:0,3625327
- Zoning: RR
Construction
Type & style
- Home type: SingleFamily
- Architectural style: Ranch
- Property subtype: Single Family Residence
Materials
- Modular, Conventional (2x4-2x6)
- Foundation: Concrete Perimeter
- Roof: Shingle
Condition
- Year built: 1993
Utilities & green energy
- Electric: 110 Volts, 220 Volts, Circuit Breakers, 200+ Amp Service
- Sewer: Private Sewer
- Water: Public
- Utilities for property: for Electric Range, for Electric Oven, for Electric Dryer, Washer Hookup
Green energy
- Energy efficient items: Thermostat
Community & HOA
Community
- Features: Conservation Area
- Security: Security System
HOA
- Has HOA: No
Location
- Region: Hatfield
Financial & listing details
- Price per square foot: $278/sqft
- Tax assessed value: $533,400
- Annual tax amount: $70,103,676
- Date on market: 5/2/2026
- Road surface type: Paved
Estimated market value
$665,000
$632,000 - $698,000
$3,414/mo
Price history
| Date | Event | Price |
|---|---|---|
| 5/2/2026 | Listed for sale | $669,000+1199%$278/sqft |
Source: MLS PIN #73511615 Report a problem | ||
| 3/9/1993 | Sold | $51,500$21/sqft |
Source: Public Record Report a problem | ||
Public tax history
| Year | Property taxes | Tax assessment |
|---|---|---|
| 2025 | $7,055 | $460,800 |
| 2024 | $7,055 +20.3% | $460,800 +5.9% |
| 2023 | $5,866 +6.2% | $435,200 +7.7% |
| 2022 | $5,524 +5% | $404,100 +9% |
| 2021 | $5,263 +4.9% | $370,900 |
| 2020 | $5,018 +3.1% | $370,900 +5.9% |
| 2019 | $4,867 +3.8% | $350,400 +1.4% |
| 2018 | $4,691 +2.5% | $345,400 -0.2% |
| 2017 | $4,575 +0.3% | $346,100 |
| 2016 | $4,562 +2.2% | $346,100 +2.2% |
| 2015 | $4,462 +3.5% | $338,800 -0.5% |
| 2014 | $4,313 +2.5% | $340,400 -0.5% |
| 2013 | $4,207 +10.9% | $342,000 -3.3% |
| 2012 | $3,794 -1.4% | $353,600 -0.4% |
| 2011 | $3,848 +6.9% | $355,000 +7.2% |
| 2010 | $3,599 +4.4% | $331,100 +0.2% |
| 2009 | $3,448 | $330,600 |
| 2008 | $3,448 +0.1% | $330,600 |
| 2007 | $3,445 -3.5% | $330,600 +15.1% |
| 2006 | $3,570 +0.5% | $287,200 |
| 2005 | $3,553 +14.5% | $287,200 +15.6% |
| 2004 | $3,104 +17.9% | $248,500 +23% |
| 2003 | $2,633 +8.9% | $202,100 +3% |
| 2001 | $2,417 +24.3% | $196,200 +16.6% |
| 1997 | $1,944 | $168,300 |
Find assessor info on the county website
Monthly payment
Est. payment
Payment breakdown
Explore the cost of this home by adjusting the details. Changes won't be saved.Climate risks
Neighborhood: 01038
Nearby schools
Schools provided by the listing agent
- Elementary: Hatfield
- Middle: Hatfield
- High: Smith Academy
Source: MLS PIN. This data may not be complete. We recommend contacting the local school district to confirm school assignments for this home.
Similar homes
- $675,0005 bd3 ba2.5k sqft96 Straits Rd, Hatfield, MA 01038For Sale
 MLS ID #73560777, Gregory Haughton, 5 College REALTORS®. MLS PIN
 - $599,0003 bd2 ba1.5k sqft26 Gore Ave, Hatfield, MA 01038For Sale
 MLS ID #73511884, Amy Heflin, Keller Williams Realty. MLS PIN
 - $549,9002 bd1 ba1.3k sqft71 West St, Hatfield, MA 01038For Sale
 MLS ID #73562103, Donald Mailloux, Coldwell Banker Community REALTORS®. MLS PIN
 - $599,0003 bd3 ba2k sqft4 Phillips Pl, Hadley, MA 01035For Sale
 MLS ID #73560772, Sue Bernier, William Raveis R.E. & Home Services. MLS PIN
