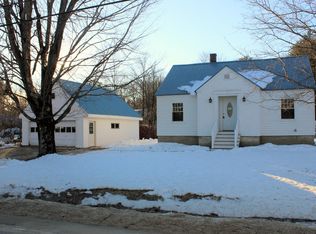
Discover the epitome of comfortable living in this meticulously upgraded 3-bedroom, 1 ½-bathroom home nestled on an expansive 5-acre lot. This property is situated in a peaceful enclave and offers a harmonious blend of modern conveniences and serene natural surroundings. This home boasts 3 bedrooms, each offering a tranquil retreat after a long day. Enjoy the convenience of a modern bathroom, thoughtfully upgraded to provide both style and functionality. Another ½ bath in the basement provides convenience. The heart of the home, the kitchen, has been fully renovated. Revel in the elegance of new cabinets that provide ample storage, complemented by sleek stainless-steel appliances that promise culinary adventures. Step onto pristine new floors that perfectly complement the home's aesthetic while providing a clean and inviting atmosphere. Embrace cozy evenings by the warm glow of a pellet stove insert, creating an inviting ambiance throughout the living space. A two-car garage offers secure parking and extra storage space for all your tools and equipment. The property boasts an impressive 5-acre lot, ensuring ample space for outdoor activities, gardening, and the potential for future expansion. The property comes complete with a chain-link fence, making it an ideal haven for pets to roam freely and safely. Despite the tranquil setting, this home is conveniently located within easy reach of essential amenities, shopping centers, and schools.
Closed
Zillow last checked:
Listing updated:
Bought with:
Coldwell Banker Realty
Source: Maine Listings,MLS#: 1569724
Price history
| Date | Event | Price |
|---|---|---|
| 9/28/2023 | Sold | $325,000+12.5%$288/sqft |
Source:  Maine Listings #1569724 Report a problem Maine Listings #1569724 Report a problem | ||
| 8/28/2023 | Pending sale | $289,000$256/sqft |
Source: Maine Listings #1569724 Report a problem | ||
| 8/23/2023 | Listed for sale | $289,000+681.1%$256/sqft |
Source: Maine Listings #1569724 Report a problem | ||
| 2/4/2021 | Sold | $37,000-3.9%$33/sqft |
Source: Agent Provided Report a problem | ||
| 11/10/2020 | Listed for sale | $38,500-72.9%$34/sqft |
Source: Tim Dunham Realty #1475740 Report a problem | ||
| 5/30/2014 | Sold | $142,000$126/sqft |
Source: Maine Listings #1125686 Report a problem | ||

Sell for more on Zillow
Get a Zillow Showcase℠ listing at no additional cost and you could sell for .
$369,300
2% more
+$7,386
With Zillow Showcase(estimated)
$376,686
