Enjoy one-level living in this 2-bedroom, 2-bath end-unit carriage home in the sought-after 55+ community of Longacre Village. This Aster model is ideally situated on a premium lot with a tranquil pond view. Sunlight fills the open floor plan, featuring hardwood floors and a spacious great room. The gourmet kitchen offers a brand-new double wall oven, gas cook-top, granite countertops, espresso cabinetry, and a large island. Open to the kitchen is a dining area and a sliding glass door leading to a large 3-season room with motorized blinds with direct access to a low maintenance Trex deck overlooking the pond. Back inside, the great room boasts a gas fireplace and recessed lighting. The owner's suite is a private retreat with QUIETROCK® soundproofing, a tray ceiling, walk-in closet, and a modern ensuite bathroom including a dual vanity and tiled walk-in shower. A second bedroom located at the front of the home is perfect for guests or a home office. A full bathroom, laundry room, and two-car garage with epoxy flooring and a pull-down screen round out this home. The home was freshly pressure-washed and primed for Spring. Longacre Village offers an active lifestyle with amenities such as an impressive clubhouse, gathering room, billiards area, fitness room, and an outdoor pool. Residents also enjoy the convenience of having two restaurants, a public library, and more within walking distance. The monthly HOA fee of $155 also includes grass cutting/edging on a weekly basis in-season and snow removal on the streets and driveways up to the front step. Located just outside of Camden, convenient to Route 13 and Route 1, 74 N. Red Haven Lane is a must see, schedule your showing appointment today.
Sold for $350,000
$350,000
74 N Red Haven Ln, Dover, DE 19901
2beds
1,194sqft
Townhouse
Built in 2015
4,138 Square Feet Lot
$351,100 Zestimate®
$293/sqft
$1,900 Estimated rent
Home value
$351,100
$334,000 - $369,000
$1,900/mo
Zestimate® history
Owner options
List your home for rent
$1,900/mo
Rent Zestimate®
Find your next renter with Zillow Rental Manager. Plus, with online applications, you can quickly screen prospective tenants – for free.
$1,900/mo
Rent Zestimate®
Refinance and save
$2,192/mo
Est. payment
Refinancing to a lower rate could help reduce your monthly payments and save thousands over the life of the loan.
$2,192/mo
Est. payment
Explore your selling options
Work with a Zillow partner agent
Leverage their expertise and Zillow's premium Showcase listings to get your home seen by more buyers.
Get startedList with your own agent
Get your home in front of millions of buyers by listing it on Zillow.
Learn how to do itSell it yourself
Take full control of how buyers see your home on Zillow by listing For Sale by Owner (FSBO).
List your homeWhat's special
Outdoor poolGas fireplaceOne-level livingRecessed lightingHardwood floorsDining areaSliding glass door
Zillow last checked:
Listing updated:
Listed by:
Carla Wilson 302-233-1882,
Patterson-Schwartz-Dover
Bought with:
Jessica Martinez, 0039967
Crown Homes Real Estate
Source: Bright MLS,MLS#: DEKT2044904
Facts & features
Interior
Bedrooms & bathrooms
- Bedrooms: 2
- Bathrooms: 2
- Full bathrooms: 2
- Main level bathrooms: 2
- Main level bedrooms: 2
Rooms
- Room types: Primary Bedroom, Bedroom 2, Kitchen, Sun/Florida Room, Great Room, Laundry, Bathroom 2, Primary Bathroom
Primary bedroom
- Features: Attached Bathroom, Flooring - Carpet, Walk-In Closet(s)
- Level: Main
Bedroom 2
- Features: Flooring - Carpet
- Level: Main
Primary bathroom
- Features: Double Sink, Flooring - Ceramic Tile
- Level: Main
Bathroom 2
- Features: Flooring - Ceramic Tile, Bathroom - Tub Shower
- Level: Main
Great room
- Features: Ceiling Fan(s), Fireplace - Gas, Flooring - HardWood
- Level: Main
Kitchen
- Features: Granite Counters, Dining Area, Eat-in Kitchen
- Level: Main
Laundry
- Level: Main
Other
- Features: Ceiling Fan(s), Window Treatments
- Level: Main
Heating
- Forced Air, Natural Gas
Cooling
- Central Air, Electric
Appliances
- Included: Microwave, Double Oven, Oven, Oven/Range - Gas, Stainless Steel Appliance(s), Gas Water Heater
- Laundry: Main Level, Laundry Room
Features
- Dining Area, Entry Level Bedroom, Open Floorplan, Kitchen - Gourmet, Kitchen Island, Primary Bath(s), 9'+ Ceilings
- Flooring: Carpet, Hardwood
- Has basement: No
- Number of fireplaces: 1
- Fireplace features: Gas/Propane
Interior area
- Total structure area: 1,194
- Total interior livable area: 1,194 sqft
- Finished area above ground: 1,194
- Finished area below ground: 0
Property
Parking
- Total spaces: 2
- Parking features: Garage Faces Front, Attached
- Attached garage spaces: 2
Accessibility
- Accessibility features: Accessible Entrance, No Stairs
Features
- Levels: One
- Stories: 1
- Patio & porch: Deck, Patio, Enclosed
- Pool features: Community
- Waterfront features: Pond
Lot
- Size: 4,138 Square Feet
Details
- Additional structures: Above Grade, Below Grade
- Parcel number: NM0010304028100000
- Zoning: AR
- Special conditions: Standard
Construction
Type & style
- Home type: Townhouse
- Architectural style: Carriage House
- Property subtype: Townhouse
Materials
- Stone, Vinyl Siding
- Foundation: Slab
- Roof: Pitched,Shingle
Condition
- New construction: No
- Year built: 2015
Utilities & green energy
- Sewer: Public Sewer
- Water: Public
Community & HOA
Community
- Security: Security System
- Senior community: Yes
- Subdivision: Longacre Village
HOA
- Has HOA: Yes
- Amenities included: Clubhouse, Common Grounds, Pool
- Services included: Common Area Maintenance, Maintenance Grounds, Pool(s)
- HOA fee: $155 monthly
Location
- Region: Dover
Financial & listing details
- Price per square foot: $293/sqft
- Tax assessed value: $266,400
- Annual tax amount: $1,519
- Date on market: 3/4/2026
- Listing agreement: Exclusive Right To Sell
- Listing terms: Cash,Conventional,FHA,VA Loan
- Ownership: Fee Simple
Price history
| Date | Event | Price |
|---|---|---|
| 5/7/2026 | Sold | $350,000$293/sqft |
Source:  Bright MLS #DEKT2044904 Report a problem Bright MLS #DEKT2044904 Report a problem | ||
| 4/4/2026 | Pending sale | $350,000$293/sqft |
Source:  Patterson Schwartz #DEKT2044904 Report a problem Patterson Schwartz #DEKT2044904 Report a problem | ||
| 3/4/2026 | Listed for sale | $350,000+53%$293/sqft |
Source: Bright MLS #DEKT2044904 Report a problem | ||
| 1/19/2018 | Sold | $228,800-3%$192/sqft |
Source: Public Record Report a problem | ||
| 12/13/2017 | Pending sale | $235,900$198/sqft |
Source: RE/MAX 1ST CHOICE #1004113107 Report a problem | ||
| 11/8/2017 | Listed for sale | $235,900+0.4%$198/sqft |
Source: Re/Max 1st Choice #1004113107 Report a problem | ||
| 11/2/2015 | Sold | $234,900$197/sqft |
Source: Public Record Report a problem | ||
Public tax history
| Year | Property taxes | Tax assessment |
|---|---|---|
| 2025 | $1,520 +2.6% | $266,400 |
| 2024 | $1,481 +14.2% | $266,400 +672.2% |
| 2023 | $1,297 +6.3% | $34,500 |
| 2022 | $1,220 +3.4% | $34,500 +3.6% |
| 2021 | $1,180 +2.9% | $33,300 |
| 2020 | $1,147 +2.9% | $33,300 |
| 2019 | $1,114 +2.3% | $33,300 |
| 2018 | $1,089 | $33,300 +0.6% |
| 2017 | $1,089 +7% | $33,100 |
| 2016 | $1,017 | $33,100 +10933.3% |
| 2015 | -- | $300 |
| 2014 | -- | $300 |
| 2012 | -- | $300 |
| 2011 | -- | $300 |
| 2010 | -- | $300 |
| 2009 | -- | $300 |
| 2008 | -- | $300 |
| 2007 | -- | $300 |
Find assessor info on the county website
Neighborhood: 19901
Nearby homes
- $339,3002 bd2 ba1.2k sqft78 N Red Haven Ln, Dover, DE 19901Off Market
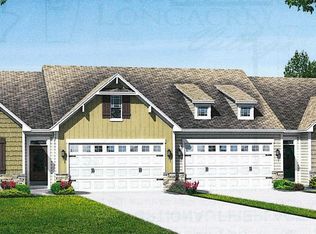
- $336,0002 bd2 ba1.3k sqft56 N Red Haven Ln, Dover, DE 19901Off Market
- $328,9002 bd2 ba1.2k sqft92 N Red Haven Ln, Dover, DE 19901Off Market
- $312,1002 bd2 ba1.2k sqft52 N Red Haven Ln, Dover, DE 19901Off Market
- $340,0002 bd2 ba1.2k sqft69 N Red Haven Ln, Dover, DE 19901Off Market
- $335,0002 bd2 ba1.2k sqft75 N Red Haven Ln, Dover, DE 19901Sold
- $372,9003 bd3 ba1.6k sqft57 N Red Haven Ln, Dover, DE 19901Off Market
- $346,6002 bd2 ba1.2k sqft98 N Red Haven Ln, Dover, DE 19901Off Market
Nearby schools
GreatSchools rating
- 7/10Stokes (Nellie Hughes) Elementary SchoolGrades: 1-5Distance: 1.2 mi
- 4/10Postlethwait (F. Niel) Middle SchoolGrades: 6-8Distance: 2.2 mi
- 6/10Caesar Rodney High SchoolGrades: 9-12Distance: 2.4 mi
Schools provided by the listing agent
- District: Caesar Rodney
Source: Bright MLS. This data may not be complete. We recommend contacting the local school district to confirm school assignments for this home.
Get a cash offer in 3 minutes
Find out how much your home could sell for in as little as 3 minutes with a no-obligation cash offer.
Estimated market value
$351,100
Get a cash offer in 3 minutes
Find out how much your home could sell for in as little as 3 minutes with a no-obligation cash offer.
Estimated market value
$351,100
- Delaware
- Kent County
- Dover
- 19901
- 74 N Red Haven Ln
Nearby cities
Nearby neighborhoods
Nearby zip codes
Other Dover Topics
