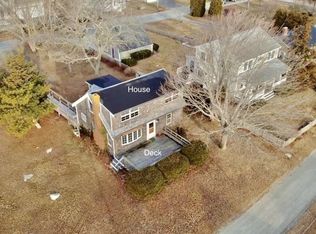
Welcome Home to "Point of View" Your Waterfront Escape - Rare Opportunity to Own This Turn Key Three Bedroom Oceanfront Home Located on Desirable Wilbur Point with Breathtaking Views of Buzzards Bay, Enjoy Several Outdoor Spaces to Soak Up the Sun and Sea Breeze, Expansive Lawn Area for Entertaining, Relax and Unwind in Charming Gazebo Just Steps Away From Private Sandy Beach, Detached Heated Garage "Surf Lodge" Features Summer Kitchen, Home Office, and Great Storage Space, Updated Kitchen and Baths, Fireplaced Family Room, Cozy Living Room with Custom Built-Ins, Gorgeous Views from Front Porch, Central Air, Generac Generator, Outdoor Shower, Strong Rental History. No Bridge Traffic to Get to Your Happy Place! This Property Makes a Spectacular Backdrop for Photos - A Must See!
Sold for $1,250,000
$1,250,000
74 Nakata Ave, Fairhaven, MA 02719
3beds
1,488sqft
Single Family Residence
Built in 1960
0.35 Acres Lot
$1,003,300 Zestimate®
$840/sqft
$3,061 Estimated rent
Home value
$1,003,300
$903,000 - $1.09M
$3,061/mo
Zestimate® history
Owner options
List your home for rent
$3,061/mo
Rent Zestimate®
Find your next renter with Zillow Rental Manager. Plus, with online applications, you can quickly screen prospective tenants – for free.
$3,061/mo
Rent Zestimate®
Refinance and save
$8,295/mo
Est. payment
Refinancing to a lower rate could help reduce your monthly payments and save thousands over the life of the loan.
$8,295/mo
Est. payment
Explore your selling options
Work with a Zillow partner agent
Leverage their expertise and Zillow's premium Showcase listings to get your home seen by more buyers.
Get startedList with your own agent
Get your home in front of millions of buyers by listing it on Zillow.
Learn how to do itSell it yourself
Take full control of how buyers see your home on Zillow by listing For Sale by Owner (FSBO).
List your homeWhat's special
Zillow last checked:
Listing updated:
Listed by:
Hillary Swenson Corner 508-523-4563,
Berkshire Hathaway HomeServices Commonwealth Real Estate 781-444-1234
Bought with:
Non Member
Non Member Office
Source: MLS PIN,MLS#: 73268768
Facts & features
Interior
Bedrooms & bathrooms
- Bedrooms: 3
- Bathrooms: 2
- Full bathrooms: 1
- 1/2 bathrooms: 1
Primary bedroom
- Features: Flooring - Wall to Wall Carpet, Lighting - Overhead
- Level: Second
- Area: 242.55
- Dimensions: 23.1 x 10.5
Bedroom 2
- Features: Ceiling Fan(s), Flooring - Wall to Wall Carpet
- Level: Second
- Area: 182.85
- Dimensions: 15.9 x 11.5
Bedroom 3
- Features: Flooring - Wall to Wall Carpet, Lighting - Overhead
- Level: Second
- Area: 125.4
- Dimensions: 11 x 11.4
Primary bathroom
- Features: No
Bathroom 1
- Features: Bathroom - Half, Flooring - Stone/Ceramic Tile, Pedestal Sink
- Level: First
- Area: 14.21
- Dimensions: 4.9 x 2.9
Bathroom 2
- Features: Bathroom - Full, Bathroom - With Tub & Shower, Flooring - Stone/Ceramic Tile, Lighting - Overhead
- Level: Second
Dining room
- Level: First
- Area: 244.8
- Dimensions: 24 x 10.2
Family room
- Features: Flooring - Wood, Crown Molding
- Level: First
- Area: 184.22
- Dimensions: 15.1 x 12.2
Kitchen
- Features: Flooring - Laminate, Dining Area, Pantry, Countertops - Upgraded, Crown Molding
- Level: First
- Area: 208.68
- Dimensions: 18.8 x 11.1
Living room
- Features: Flooring - Wood, Recessed Lighting, Crown Molding
- Level: First
- Area: 153.7
- Dimensions: 14.5 x 10.6
Office
- Features: Skylight, Closet - Walk-in, Flooring - Laminate, Recessed Lighting
- Area: 244.67
- Dimensions: 17.11 x 14.3
Heating
- Baseboard, Propane
Cooling
- Central Air
Appliances
- Included: Water Heater, Range, Dishwasher, Microwave, Refrigerator, Washer, Dryer
- Laundry: Flooring - Stone/Ceramic Tile, Electric Dryer Hookup, Washer Hookup, First Floor
Features
- Walk-In Closet(s), Recessed Lighting, Office
- Flooring: Wood, Tile, Carpet, Laminate
- Windows: Skylight(s), Insulated Windows
- Basement: Crawl Space,Interior Entry
- Number of fireplaces: 1
- Fireplace features: Family Room
Interior area
- Total structure area: 1,488
- Total interior livable area: 1,488 sqft
Property
Parking
- Total spaces: 3
- Parking features: Detached, Garage Door Opener, Heated Garage, Storage, Workshop in Garage, Garage Faces Side, Off Street, Stone/Gravel
- Garage spaces: 1
- Uncovered spaces: 2
Accessibility
- Accessibility features: No
Features
- Patio & porch: Porch
- Exterior features: Porch, Rain Gutters, Professional Landscaping, Gazebo, Outdoor Shower
- Has view: Yes
- View description: Water, Bay
- Has water view: Yes
- Water view: Bay,Water
- Waterfront features: Waterfront, Bay, Direct Access
Lot
- Size: 0.35 Acres
- Features: Flood Plain, Level
Details
- Additional structures: Gazebo
- Parcel number: 3282928
- Zoning: Res
Construction
Type & style
- Home type: SingleFamily
- Architectural style: Colonial
- Property subtype: Single Family Residence
Materials
- Frame
- Foundation: Block
- Roof: Shingle
Condition
- Year built: 1960
Utilities & green energy
- Electric: Generator, Circuit Breakers, Generator Connection
- Sewer: Private Sewer
- Water: Public
- Utilities for property: for Gas Range, for Electric Dryer, Washer Hookup, Generator Connection
Green energy
- Energy efficient items: Thermostat
Community & HOA
Community
- Features: Shopping, Walk/Jog Trails
HOA
- Has HOA: No
Location
- Region: Fairhaven
Financial & listing details
- Price per square foot: $840/sqft
- Tax assessed value: $860,300
- Annual tax amount: $7,940
- Date on market: 8/12/2026
Price history
| Date | Event | Price |
|---|---|---|
| 11/18/2024 | Sold | $1,250,000-3.5%$840/sqft |
Source: MLS PIN #73268768 Report a problem | ||
| 8/27/2024 | Contingent | $1,295,000$870/sqft |
Source: MLS PIN #73268768 Report a problem | ||
| 7/24/2024 | Listed for sale | $1,295,000+125.2%$870/sqft |
Source: MLS PIN #73268768 Report a problem | ||
| 2/3/2017 | Sold | $575,000+11.7%$386/sqft |
Source: Public Record Report a problem | ||
| 11/4/2014 | Sold | $515,000-3.7%$346/sqft |
Source: Public Record Report a problem | ||
| 9/9/2014 | Price change | $535,000-23%$360/sqft |
Source: RE/MAX Welcome Home #71612536 Report a problem | ||
| 9/6/2014 | Pending sale | $695,000$467/sqft |
Source: RE/MAX Welcome Home #71612536 Report a problem | ||
| 6/17/2014 | Listed for sale | $695,000-9.6%$467/sqft |
Source: RE/MAX Welcome Home #71612536 Report a problem | ||
| 12/1/2013 | Listed for sale | $769,000+166.1%$517/sqft |
Source: RE/MAX Welcome Home #71612536 Report a problem | ||
| 8/25/1987 | Sold | $289,000$194/sqft |
Source: Public Record Report a problem | ||
Public tax history
| Year | Property taxes | Tax assessment |
|---|---|---|
| 2025 | $5,067 +1.2% | $543,700 +0.2% |
| 2024 | $5,006 +5.4% | $542,400 +13.6% |
| 2023 | $4,751 +5.9% | $477,500 +8.8% |
| 2022 | $4,486 -3.9% | $438,900 +6.2% |
| 2021 | $4,667 +2.1% | $413,400 |
| 2020 | $4,572 +1.8% | $413,400 +7.5% |
| 2019 | $4,489 +1.3% | $384,700 +2% |
| 2018 | $4,430 -2.6% | $377,000 -0.2% |
| 2017 | $4,549 +4.8% | $377,800 +6.1% |
| 2016 | $4,339 +8% | $356,200 +7.7% |
| 2015 | $4,019 +5.7% | $330,800 |
| 2014 | $3,804 +1.3% | $330,800 -5.1% |
| 2013 | $3,754 +3.2% | $348,600 -1.5% |
| 2012 | $3,636 +7.4% | $354,000 |
| 2011 | $3,384 +4.6% | $354,000 -2.7% |
| 2010 | $3,235 +0.1% | $363,900 -6.6% |
| 2009 | $3,233 +3% | $389,500 -2.4% |
| 2008 | $3,138 +2.6% | $399,200 +3.4% |
| 2007 | $3,058 | $386,100 |
Find assessor info on the county website
Neighborhood: 02719
Nearby homes
- $463,6002 bd1 ba750 sqft72 Nakata Ave, Fairhaven, MA 02719Off Market
- $464,0003 bd1 ba1.2k sqft76 Nakata Ave, Fairhaven, MA 02719Sold
- $801,9003 bd1 ba997 sqft69 Nakata Ave, Fairhaven, MA 02719Off Market
- $656,3002 bd2 ba1.1k sqft68 Nakata Ave, Fairhaven, MA 02719Off Market

- $903,1003 bd1 ba1.3k sqft73 Nakata Ave, Fairhaven, MA 02719Off Market
- $526,300-- bd-- ba-- sqftSconticut Neck Rd, Fairhaven, MA 02719Off Market
- $890,1001 bd1 ba625 sqft67 Nakata Ave, Fairhaven, MA 02719Off Market
- $789,300-- bd1 ba644 sqft75 Nakata Ave, Fairhaven, MA 02719Off Market
Nearby schools
GreatSchools rating
- 8/10Leroy WoodGrades: PK-5Distance: 3.8 mi
- 4/10Hastings Middle SchoolGrades: 6-8Distance: 4.8 mi
- 6/10Fairhaven High SchoolGrades: 9-12Distance: 4.8 mi
Get a cash offer in 3 minutes
Find out how much your home could sell for in as little as 3 minutes with a no-obligation cash offer.
Estimated market value
$1,003,300
Get a cash offer in 3 minutes
Find out how much your home could sell for in as little as 3 minutes with a no-obligation cash offer.
Estimated market value
$1,003,300
- Massachusetts
- Bristol County
- Fairhaven
- 02719
- 74 Nakata Ave
