Skip main navigation
Sold for $350,000
Street View
  • $350,000

    74 Nanticoke Dr, Dover, DE 19904

    4beds
    1,995sqft
    Single Family Residence
    Built in 1995
    0.5 Acres Lot
    $352,600 Zestimate®
    $175/sqft
    $2,818 Estimated rent

    Home value

    $352,600

    $331,000 - $377,000

    $2,818/mo

    Zestimate® history
    Loading
    Loading...

    Owner options

    List your home for rent

    $2,818/mo

    Rent Zestimate®

    Find your next renter with Zillow Rental Manager. Plus, with online applications, you can quickly screen prospective tenants – for free.

    Learn more

    $2,818/mo

    Rent Zestimate®

    Refinance and save

    $2,038/mo

    Est. payment

    Refinancing to a lower rate could help reduce your monthly payments and save thousands over the life of the loan.

    See today's rates

    $2,038/mo

    Est. payment

    Explore your selling options

    Work with a Zillow partner agent

    Leverage their expertise and Zillow's premium Showcase listings to get your home seen by more buyers.

    Get started

    List with your own agent

    Get your home in front of millions of buyers by listing it on Zillow.

    Learn how to do it

    Sell it yourself

    Take full control of how buyers see your home on Zillow by listing For Sale by Owner (FSBO).

    List your home

    What's special

    Four-bedroom two-and-a-half-bath homeStainless steel appliancesSeparate formal dining roomFront paver walkwayCentrally located hall bathAmple table spaceTwo pantries
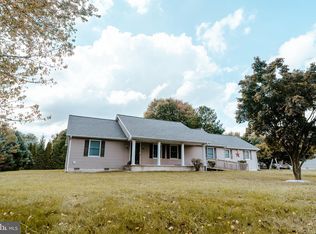
    Welcome to 74 Nanticoke Drive, a four-bedroom, two-and-a-half-bath home ideally positioned on a corner lot in the established community of Tamarac, known for its wide streets and mature, tree-lined setting. Set on a generous .50-acre lot, this home offers a comfortable layout with thoughtful updates and room to grow. A front paver walkway leads to the welcoming entry, while an oversized side-entry garage and durable metal roof add both curb appeal and long-term value. The fenced backyard and new decking create an inviting outdoor space for relaxing, entertaining, or everyday enjoyment. Inside, the main level features a well-balanced floor plan designed for both daily living and special occasions. A large living room and a separate formal dining room provides the perfect setting for gatherings, while the spacious kitchen offers ample table space, stainless steel appliances, two pantries, and easy flow into a bonus room just off the kitchen that can easily serve as a home office, den, or flex space. Glass sliding doors with internal blinds open to the backyard and deck. The main floor also includes a laundry area and a conveniently located powder bath. Recent upgrades include new flooring in the dining room and primary bedroom, adding a fresh and updated feel. Upstairs, you will find four bedrooms, including a primary suite with a private en suite bath and walk-in closet. A centrally located hall bath serves the three additional bedrooms, making the layout both practical and functional. The location is ideal, just minutes from schools, shopping, Route 1, Dover Air Force Base, and Delaware’s beautiful beaches, offering a wonderful combination of space, convenience, and established neighborhood charm.

    Zillow last checked:

    Listing updated:

    Listed by:

    Ms. FRANNIE ESPARZA 302-339-9297,

    Northrop Realty

    Bought with:

    Cristina Tlaseca, RS-0023273

    Madison Real Estate Inc. DBA MRE Residential Inc.

    Source: Bright MLS,MLS#: DEKT2043632MLS Logo

    Facts & features

    Interior

    Bedrooms & bathrooms
    • Bedrooms: 4
    • Bathrooms: 3
    • Full bathrooms: 2
    • 1/2 bathrooms: 1
    • Main level bathrooms: 1
    Rooms
    • Room types: Living Room, Dining Room, Primary Bedroom, Bedroom 2, Bedroom 3, Bedroom 4, Kitchen, Foyer, Breakfast Room, Sun/Florida Room, Laundry
    Primary bedroom
    • Features: Walk-In Closet(s), Flooring - Carpet, Attached Bathroom
    • Level: Upper
    • Area: 187 Square Feet
    • Dimensions: 11 X 17
    Bedroom 2
    • Features: Flooring - Carpet
    • Level: Upper
    • Area: 110 Square Feet
    • Dimensions: 10 X 11
    Bedroom 3
    • Features: Flooring - Luxury Vinyl Plank
    • Level: Upper
    • Area: 192 Square Feet
    • Dimensions: 12 X 16
    Bedroom 4
    • Features: Flooring - Luxury Vinyl Plank, Window Treatments
    • Level: Upper
    • Area: 208 Square Feet
    • Dimensions: 13 X 16
    Breakfast room
    • Features: Flooring - Vinyl
    • Level: Main
    • Area: 104 Square Feet
    • Dimensions: 8 X 13
    Dining room
    • Features: Flooring - Luxury Vinyl Plank
    • Level: Main
    • Area: 154 Square Feet
    • Dimensions: 11 X 14
    Foyer
    • Features: Flooring - Vinyl
    • Level: Main
    • Area: 130 Square Feet
    • Dimensions: 10 X 13
    Kitchen
    • Features: Kitchen - Electric Cooking, Pantry, Breakfast Bar, Dining Area, Flooring - Vinyl
    • Level: Main
    • Area: 130 Square Feet
    • Dimensions: 10 X 13
    Laundry
    • Features: Flooring - Vinyl
    • Level: Main
    • Area: 21 Square Feet
    • Dimensions: 3 X 7
    Living room
    • Features: Flooring - Carpet
    • Level: Main
    • Area: 225 Square Feet
    • Dimensions: 15 X 15
    Other
    • Level: Main
    • Area: 169 Square Feet
    • Dimensions: 13 X 13
    Heating
    • Heat Pump, Forced Air, Electric
    Cooling
    • Central Air, Electric
    Appliances
    • Included: Cooktop, Range Hood, Refrigerator, Ice Maker, Microwave, Washer, Dryer, Water Heater, Exhaust Fan, Built-In Range, Dishwasher, Oven, Oven/Range - Electric, Stainless Steel Appliance(s), Electric Water Heater
    • Laundry: Main Level, Laundry Room
    Features
    • Dining Area, Floor Plan - Traditional, Eat-in Kitchen, Kitchen - Table Space, Pantry, Primary Bath(s), Recessed Lighting, Soaking Tub, Bathroom - Stall Shower, Bathroom - Tub Shower, Walk-In Closet(s)
    • Flooring: Luxury Vinyl, Carpet, Vinyl
    • Doors: Six Panel, Sliding Glass, Storm Door(s)
    • Windows: Double Pane Windows, Screens, Window Treatments
    • Has basement: No
    • Has fireplace: No
    Interior area
    • Total structure area: 1,995
    • Total interior livable area: 1,995 sqft
    • Finished area above ground: 1,995
    • Finished area below ground: 0

    Property

    Parking
    • Total spaces: 6
    • Parking features: Garage Door Opener, Garage Faces Side, Inside Entrance, Oversized, Concrete, Driveway, Attached, Other
    • Attached garage spaces: 2
    • Uncovered spaces: 4
    Accessibility
    • Accessibility features: None
    Features
    • Levels: Two
    • Stories: 2
    • Patio & porch: Deck, Porch
    • Exterior features: Sidewalks, Street Lights
    • Pool features: None
    • Fencing: Chain Link,Back Yard
    • Has view: Yes
    • View description: Garden, Trees/Woods
    Lot
    • Size: 0.5 Acres
    • Dimensions: 134.64 x 158.00
    • Features: Corner Lot, Front Yard, Landscaped, Rear Yard, SideYard(s)
    Details
    • Additional structures: Above Grade, Below Grade
    • Parcel number: NM0210305020100000
    • Zoning: NA
    • Special conditions: Standard

    Construction

    Type & style
    • Home type: SingleFamily
    • Architectural style: Contemporary
    • Property subtype: Single Family Residence
    Materials
    • Vinyl Siding
    • Foundation: Brick/Mortar
    • Roof: Pitched,Metal
    Condition
    • New construction: No
    • Year built: 1995

    Utilities & green energy

    • Electric: 200+ Amp Service
    • Sewer: On Site Septic
    • Water: Public
    • Utilities for property: Cable Connected

    Community & HOA

    Community
    • Security: Exterior Cameras, Main Entrance Lock
    • Subdivision: Tamarac
    HOA
    • Has HOA: No
    Location
    • Region: Dover

    Financial & listing details

    • Price per square foot: $175/sqft
    • Tax assessed value: $333,400
    • Annual tax amount: $1,322
    • Date on market: 1/22/2026
    • Listing agreement: Exclusive Right To Sell
    • Listing terms: Conventional,VA Loan,FHA 203(b),Cash,Negotiable,USDA Loan
    • Ownership: Fee Simple

    Price history

    DateEventPrice
    3/27/2026Sold$350,000$175/sqft
    Source: Bright MLS #DEKT2043632 Report a problem
    2/25/2026Pending sale$350,000$175/sqft
    Source: Bright MLS #DEKT2043632 Report a problem
    2/20/2026Price change$350,000-6.7%$175/sqft
    Source: Bright MLS #DEKT2043632 Report a problem
    1/22/2026Listed for sale$375,000+27.1%$188/sqft
    Source: Bright MLS #DEKT2043632 Report a problem
    12/30/2021Sold$295,000-1.7%$148/sqft
    Source: Bright MLS #DEKT2004052 Report a problem
    11/23/2021Pending sale$300,000$150/sqft
    Source: Bright MLS #DEKT2004052 Report a problem
    11/13/2021Listed for sale$300,000+3901.6%$150/sqft
    Source: Bright MLS #DEKT2004052 Report a problem
    1/3/2006Sold$7,497$4/sqft
    Source: Public Record Report a problem

    Public tax history

    YearProperty taxesTax assessment
    2025$1,335 $333,400
    2024-- $333,400 +547.4%
    2023$1,313 +5.9%$51,500
    2022$1,240 -0.1%$51,500
    2021$1,242 +1.7%$51,500
    2020$1,222 +4.1%$51,500
    2019$1,174 +3.7%$51,500
    2018$1,132 $51,500
    2017$1,132 +5%$51,500
    2016$1,078 +19.2%$51,500
    2015$904 +0.2%$51,500
    2014$902 $51,500
    2012-- $51,500
    2011-- $51,500
    2010-- $51,500
    2009-- $51,500
    2008-- $51,500
    2007-- $51,500
    2005-- $51,500
    2004-- $51,500
    2002-- $51,500
    2001-- $51,500
    2000$717 $51,500
    Find assessor info on the county website

    Neighborhood: 19904

    Nearby schools

    GreatSchools rating
    Schools provided by the listing agent
    • Elementary: Stokes
    • Middle: Postlethwait
    • High: Caesar Rodney
    • District: Caesar Rodney

    Source: Bright MLS. This data may not be complete. We recommend contacting the local school district to confirm school assignments for this home.

    Get a cash offer in 3 minutes
    Find out how much your home could sell for in as little as 3 minutes with a no-obligation cash offer.
    Estimated market value
    $352,600
    Get a cash offer in 3 minutes
    Find out how much your home could sell for in as little as 3 minutes with a no-obligation cash offer.
    Estimated market value
    $352,600