There is still plenty of summer to enjoy in Kennebunkport, and 74 New Biddeford Road offers the opportunity to settle in and make the most of the season. Just an easy walk to Goose Rocks Beach, you can enjoy morning walks along the sand, afternoons by the water, and evenings exploring Dock Square's restaurants, shops, galleries, and waterfront charm. It's a lifestyle that's hard to match, and one you can begin enjoying this summer.
Welcome to 74 New Biddeford Road, where modern comfort meets the Maine coast. Thoughtfully designed with an open concept floor plan, the home features a spacious kitchen with center island, dining area, and inviting living room, all accented by attractive bamboo flooring throughout the main living spaces.
Offering flexibility for a variety of lifestyles, all three bedrooms feature private en suite baths with radiant floor heating, including two first floor bedroom suites. The primary suite includes two closets, one of which is a walk in closet, along with a beautifully tiled walk in shower.
Year round comfort is provided by energy efficient LG heat pump ceiling units and mini splits that provide both heating and air conditioning throughout the home, including the attached two car garage. An unfinished second floor bonus area offers excellent potential for future expansion, storage, or additional living space.
Situated in the highly sought after Goose Rocks Beach area, this property offers easy access to one of Maine's most beautiful sandy beaches while remaining just minutes from Kennebunkport's Dock Square, known for its shops, restaurants, galleries, and waterfront charm.
Pending
$1,525,000
74 New Biddeford Road, Kennebunkport, ME 04046
3beds
1,921sqft
Single Family Residence
Built in 2025
2.51 Acres Lot
$1,455,800 Zestimate®
$794/sqft
$-- HOA
What's special
Attached two car garageOpen concept floor planDining area
- 98 days
- 66
- 0
Zillow last checked:
Listing updated:
Listed by:
The Aland Realty Group, LLC
Source: Maine Listings,MLS#: 1666027
Facts & features
Interior
Bedrooms & bathrooms
- Bedrooms: 3
- Bathrooms: 4
- Full bathrooms: 3
- 1/2 bathrooms: 1
Primary bedroom
- Features: Closet, Double Vanity, Full Bath, Suite, Walk-In Closet(s)
- Level: First
Bedroom 2
- Features: Closet, Full Bath, Suite
- Level: First
Bedroom 3
- Features: Closet, Full Bath, Suite
- Level: Second
Dining room
- Features: Dining Area
- Level: First
Kitchen
- Features: Eat-in Kitchen, Kitchen Island, Pantry
- Level: First
Laundry
- Level: First
Living room
- Features: Informal
- Level: First
Heating
- Heat Pump, Zoned, Radiant
Cooling
- Other, Heat Pump, Wall Unit(s)
Appliances
- Included: Dishwasher, Dryer, Microwave, Electric Range, Refrigerator, Washer, ENERGY STAR Qualified Appliances, Other
Features
- 1st Floor Primary Bedroom w/Bath, Attic, Pantry, Storage, Walk-In Closet(s), Primary Bedroom w/Bath
- Flooring: Bamboo, Ceramic Tile
- Windows: Double Pane Windows
- Basement: Interior Entry,Crawl Space,Partial
- Has fireplace: No
Interior area
- Total structure area: 1,921
- Total interior livable area: 1,921 sqft
- Finished area above ground: 1,921
- Finished area below ground: 0
Property
Parking
- Total spaces: 2
- Parking features: Gravel, 5 - 10 Spaces, Electric Vehicle Charging Station(s), Garage Door Opener, Heated Garage
- Attached garage spaces: 2
Accessibility
- Accessibility features: 36+ Inch Doors, Other Accessibilities
Features
- Patio & porch: Porch
- Has view: Yes
- View description: Trees/Woods
Lot
- Size: 2.51 Acres
- Features: Near Country Club, Near Golf Course, Near Public Beach, Corner Lot, Level, Open Lot, Wooded
Details
- Zoning: GR
- Other equipment: Cable, Internet Access Available, Other
Construction
Type & style
- Home type: SingleFamily
- Architectural style: Cape Cod
- Property subtype: Single Family Residence
Materials
- Other, Wood Frame, Vinyl Siding
- Foundation: Poured Concrete
- Roof: Shingle
Condition
- New Construction
- New construction: Yes
- Year built: 2025
Utilities & green energy
- Electric: Circuit Breakers
- Sewer: Private Sewer, Septic Design Available
- Water: Private, Well
Green energy
- Energy efficient items: Other/See Internal Remarks
- Water conservation: Air Exchanger, Other/See Internal Remarks
Community & HOA
Community
- Security: Security System
Location
- Region: Kennebunkport
Financial & listing details
- Price per square foot: $794/sqft
- Annual tax amount: $8,026
- Date on market: 6/10/2026
- Road surface type: Paved
Estimated market value
$1,455,800
$1.38M - $1.53M
$3,592/mo
Price history
| Date | Event | Price |
|---|---|---|
| 8/7/2026 | Pending sale | $1,525,000$794/sqft |
Source:  Maine Listings #1666027 Report a problem Maine Listings #1666027 Report a problem | ||
| 6/10/2026 | Listed for sale | $1,525,000$794/sqft |
Source: Maine Listings #1666027 Report a problem | ||
Public tax history
Tax history is unavailable.
Monthly payment
Est. payment
Payment breakdown
Explore the cost of this home by adjusting the details. Changes won't be saved.Climate risks
Neighborhood: 04046
- $643,1003 bd1 ba1.3k sqft52 Winter Harbor Rd, Kennebunkport, ME 04046Off Market
- $1,037,9003 bd3 ba2k sqft64 Winter Harbor Rd, Kennebunkport, ME 04046Off Market
- $769,5002 bd1 ba720 sqft68 New Biddeford Rd, Kennebunkport, ME 04046Off Market
- $908,0003 bd2 ba1.9k sqft49 Winter Harbor Rd, Kennebunkport, ME 04046Off Market
Similar homes
- $1,389,0004 bd3 ba2.5k sqft91 Oak Ridge Road, Kennebunkport, ME 04046Active

 MLS ID #1665707, Pack Maynard and Associates. Maine Listings
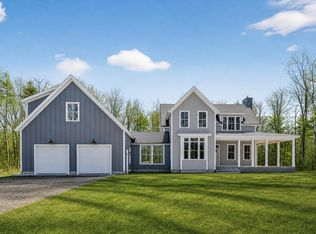
 - $1,675,0003 bd4 ba2.6k sqft9 Acorn Avenue, Kennebunkport, ME 04046Active
 MLS ID #1670627, Pack Maynard and Associates. Maine Listings
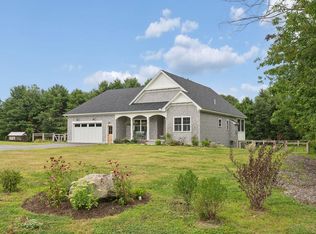
 - $1,450,0003 bd3 ba2.1k sqft9 Walkers Lane, Kennebunkport, ME 04046Active
 MLS ID #1677356, Keller Williams Realty. Maine Listings
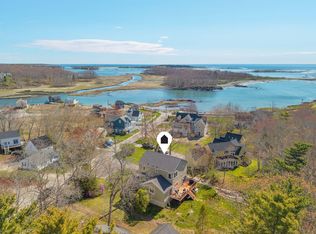
 - $1,590,0003 bd3 ba2.5k sqft65 Turbats Creek Road, Kennebunkport, ME 04046Active
 MLS ID #1663154, Pack Maynard and Associates. Maine Listings
 - $1,750,0004 bd2 ba1.3k sqft12 Bellevue Avenue, Kennebunkport, ME 04046ActiveMLS ID #1678300, GRB Maritime Realty LLC. Maine Listings
- $1,495,0004 bd2 ba2.4k sqft40 Summer Street, Kennebunk, ME 04043ActiveMLS ID #1668802, Pack Maynard and Associates. Maine Listings
- $1,100,0003 bd2 ba1.8k sqft35 Wildes District Road, Kennebunkport, ME 04046ActiveMLS ID #1668746, Pack Maynard and Associates. Maine Listings
- $784,9003 bd3 ba1.8k sqft12 Scouts Way, Arundel, ME 04046ActiveMLS ID #1677181, Pack Maynard and Associates. Maine Listings
- $1,300,0003 bd3 ba2.1k sqft17 Riverside Avenue #A, Saco, ME 04072ActiveMLS ID #1678024, Gardner Real Estate Group. Maine Listings
- $949,9003 bd4 ba2.5k sqft8 Moxie Lane, Biddeford, ME 04005ActiveMLS ID #1675681, Coldwell Banker Realty. Maine Listings
- $2,150,0004 bd3 ba2.8k sqft1 River Road, Kennebunkport, ME 04046ActiveMLS ID #1668711, Keller Williams Realty. Maine Listings
- $910,0004 bd3 ba2.6k sqftLot#12 Jasper Lane, Arundel, ME 04046ActiveMLS ID #1677151, Signature Homes Real Estate Group. Maine Listings
- $999,0004 bd4 ba2.1k sqft3 Mckenney Lane, Kennebunkport, ME 04046ActiveMLS ID #1632058, Compass Real Estate. Maine Listings
- $795,0003 bd3 ba2.7k sqft40 Haley Road, Arundel, ME 04046ActiveMLS ID #1674025, Keller Williams Realty. Maine Listings
- $795,0003 bd2 ba1.6k sqftLot #6 Jasper Lane, Arundel, ME 04046ActiveMLS ID #1677148, Signature Homes Real Estate Group. Maine Listings
- $1,500,0003 bd4 ba2.8k sqft84 Ocean Heights Lane, Ogunquit, ME 03907ActiveMLS ID #1664396, Legacy Properties Sotheby's International Realty. Maine Listings
- $1,325,0004 bd2 ba2.2k sqft9 Arioch Way, Kennebunk, ME 04043ActiveMLS ID #1674229, Pack Maynard and Associates. Maine Listings
- $910,0004 bd3 ba2.6k sqftLot #4 Jasper Lane, Arundel, ME 04046ActiveMLS ID #1677144, Signature Homes Real Estate Group. Maine Listings
- $869,9003 bd2 ba1.3k sqft3 Scadlock Mill Road, Biddeford, ME 04005ActiveMLS ID #1665170, OceanView Properties. Maine Listings
- $769,0004 bd3 ba2.1k sqft17 Littlefield Drive, Kennebunk, ME 04043ActiveMLS ID #1674521, Kennebunk Beach Realty. Maine Listings
