Skip main navigation
Sold for $950,000
  • Listing Provided by: Coldwell Banker Platinum Prop.
    Bought with: KW Spectrum Properties
    $950,000

    74 New Season, Irvine, CA 92602

    3beds
    1,346sqft
    Condominium
    Built in 2005
    -- sqft lot
    $1,108,800 Zestimate®
    $706/sqft
    $4,237 Estimated rent

    Home value

    $1,108,800

    $1.05M - $1.16M

    $4,237/mo

    Zestimate® history
    Loading
    Loading...

    Owner options

    List your home for rent

    $4,237/mo

    Rent Zestimate®

    Find your next renter with Zillow Rental Manager. Plus, with online applications, you can quickly screen prospective tenants – for free.

    Learn more

    $4,237/mo

    Rent Zestimate®

    Refinance and save

    $6,089/mo

    Est. payment

    Refinancing to a lower rate could help reduce your monthly payments and save thousands over the life of the loan.

    See today's rates

    $6,089/mo

    Est. payment

    Explore your selling options

    Work with a Zillow partner agent

    Leverage their expertise and Zillow's premium Showcase listings to get your home seen by more buyers.

    Get started

    List with your own agent

    Get your home in front of millions of buyers by listing it on Zillow.

    Learn how to do it

    Sell it yourself

    Take full control of how buyers see your home on Zillow by listing For Sale by Owner (FSBO).

    List your home

    What's special

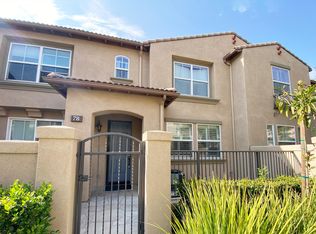
    Welcome to 74 New Season, a beautifully upgraded 3 Bedroom 2.5 Bath condo in the Northwood Community of Irvine. Through the front privacy gate you’ll notice a front patio area where you can enjoy a little time in the sun. There are wood floors, plantation shutters and neutral paint shade throughout the home. As you enter you’ll notice a nice sized living space, adjacent to a dining area and kitchen where you’ll enjoy time with family and friends. The kitchen is upgraded with stainless steal appliances, including a 5 burner gas stove, granite countertops and backsplash. Upstairs you’ll notice additional bonus area which could be used for a study or office space. There is a spacious master bedroom has a wall niche allowing for additional space that can be used for an armoire, dresser, TV Console or hang artwork. Attached you will find the master bathroom which boast dual vanities, tub/shower, privacy toilet room, travertine tiled floors, countertops and shower. Adjacent to the master bath, you’ll find a walk-in closet with custom shelving units. Upstairs, you’ll find 2 additional bedrooms, another full bath and an upstairs dedicated laundry room with ample additional cabinets for storage. Additional considerations are recessed lighting and direct access to a 2 car garage with epoxy floors with an additional small storage space. 74 New Season is conveniently located near various parks which offer baseball and soccer fields, tennis courts and playgrounds. With close access to the Irvine/Tustin Marketplace near by, you’ll have many options for restaurants and shopping centers. Come see what this wonderful home has to offer!

    Zillow last checked:

    Listing updated:

    Listing Provided by:

    Jay Jung DRE #01871184 949-552-0505,

    Coldwell Banker Platinum Prop.,

    Sarah Park DRE #01891648,

    Coldwell Banker Platinum Prop.

    Bought with:

    Lynn Wong, DRE #01452331

    KW Spectrum Properties

    Source: CRMLS,MLS#: PW23101058MLS LogoOriginating MLS: California Regional MLS

    Facts & features

    Interior

    Bedrooms & bathrooms
    • Bedrooms: 3
    • Bathrooms: 3
    • Full bathrooms: 2
    • 1/2 bathrooms: 1
    • Main level bathrooms: 1
    Primary bedroom
    • Features: Primary Suite
    Bedroom
    • Features: All Bedrooms Up
    Bathroom
    • Features: Bathroom Exhaust Fan, Bathtub, Closet, Dual Sinks, Enclosed Toilet, Granite Counters, Separate Shower, Tub Shower
    Kitchen
    • Features: Granite Counters
    Other
    • Features: Walk-In Closet(s)
    Heating
    • Central
    Cooling
    • Central Air
    Appliances
    • Included: Convection Oven, Dishwasher, Disposal, Gas Oven, Microwave, Warming Drawer
    • Laundry: Inside, Laundry Room, Upper Level
    Features
    • Open Floorplan, Recessed Lighting, Storage, Unfurnished, All Bedrooms Up, Primary Suite, Walk-In Closet(s)
    • Flooring: Vinyl, Wood
    • Windows: Plantation Shutters
    • Has fireplace: No
    • Fireplace features: None
    • Common walls with other units/homes: 2+ Common Walls
    Interior area
    • Total interior livable area: 1,346 sqft

    Property

    Parking
    • Total spaces: 2
    • Parking features: Door-Single, Garage, No Driveway, On Site, Garage Faces Rear
    • Attached garage spaces: 2
    Features
    • Levels: Two
    • Stories: 2
    • Entry location: 1
    • Patio & porch: Patio
    • Pool features: Community, Association
    • Has spa: Yes
    • Spa features: Association, Community
    • Has view: Yes
    • View description: None
    Details
    • Parcel number: 93443137
    • Special conditions: Standard

    Construction

    Type & style
    • Home type: Condo
    • Architectural style: Spanish
    • Property subtype: Condominium
    • Attached to another structure: Yes
    Materials
    • Stucco
    • Foundation: Slab
    • Roof: Spanish Tile
    Condition
    • Turnkey
    • New construction: No
    • Year built: 2005

    Utilities & green energy

    • Sewer: Public Sewer
    • Water: Public
    • Utilities for property: Cable Available, Electricity Available, Natural Gas Available, Sewer Available, Sewer Connected, Water Available

    Community & neighborhood

    Security
    • Security features: Carbon Monoxide Detector(s), Fire Detection System, Smoke Detector(s)
    Community
    • Community features: Biking, Curbs, Park, Street Lights, Suburban, Sidewalks, Pool
    Location
    • Region: Irvine
    • Subdivision: Tamarisk (Tamr)

    HOA & financial

    HOA
    • Has HOA: Yes
    • HOA fee: $179 monthly
    • Amenities included: Maintenance Grounds, Outdoor Cooking Area, Barbecue, Picnic Area, Playground, Pool, Spa/Hot Tub
    • Association name: Trailing Vine
    • Association phone: 949-363-1963
    • Second HOA fee: $161 monthly
    • Second association name: Tamarisk
    • Second association phone: 949-363-1963

    Other

    Other facts
    • Listing terms: Cash,Cash to Existing Loan,Cash to New Loan,Conventional,1031 Exchange

    Price history

    DateEventPrice
    10/18/2025Listing removed$4,000$3/sqft
    Source: CRMLS #OC25203785 Report a problem
    9/11/2025Price change$4,000-4.8%$3/sqft
    Source: CRMLS #OC25203785 Report a problem
    9/9/2025Listed for rent$4,200+44.8%$3/sqft
    Source: CRMLS #OC25203785 Report a problem
    7/18/2023Sold$950,000+5.8%$706/sqft
    Source: CRMLS #PW23101058 Report a problem
    7/1/2023Pending sale$898,000$667/sqft
    Source: CRMLS #PW23101058 Report a problem
    7/1/2023Listed for sale$898,000+43.7%$667/sqft
    Source: CRMLS #PW23101058 Report a problem
    8/2/2019Sold$625,000+1%$464/sqft
    Source: CRMLS #PW19145225 Report a problem
    7/8/2019Pending sale$618,800$460/sqft
    Source: Coldwell Banker Platinum Properties #PW19145225 Report a problem
    6/29/2019Listed for sale$618,800+29.7%$460/sqft
    Source: Coldwell Banker Platinum Prop. #PW19145225 Report a problem
    5/4/2019Listing removed$2,900$2/sqft
    Source: Zillow Rental Manager Report a problem
    4/3/2019Listed for rent$2,900+3.6%$2/sqft
    Source: Zillow Rental Manager Report a problem
    7/29/2018Listing removed$2,800$2/sqft
    Source: First Team Real Estate #PW18092639 Report a problem
    7/26/2018Listed for rent$2,800$2/sqft
    Source: First Team Real Estate #PW18092639 Report a problem
    6/4/2018Listing removed$2,800$2/sqft
    Source: First Team Real Estate #PW18092639 Report a problem
    5/23/2018Listed for rent$2,800+5.7%$2/sqft
    Source: First Team Real Estate #PW18092639 Report a problem
    8/31/2015Listing removed$2,650$2/sqft
    Source: Uniti Realty #PW15180139 Report a problem
    8/15/2015Listed for rent$2,650$2/sqft
    Source: Uniti Realty #PW15180139 Report a problem
    7/2/2010Sold$477,000-2.5%$354/sqft
    Source: Public Record Report a problem
    4/20/2010Listed for sale$489,000-5.7%$363/sqft
    Source: Fidelity Rlty Network of Cali #P731149 Report a problem
    11/18/2005Sold$518,500$385/sqft
    Source: Public Record Report a problem

    Public tax history

    YearProperty taxesTax assessment
    2025$11,020 +4.6%$969,000 +2%
    2024$10,532 +42.7%$950,000 +44.6%
    2023$7,379 +2%$656,986 +2%
    2022$7,236 -9.7%$644,104 +2%
    2021$8,010 +0.9%$631,475 +1%
    2020$7,938 $625,000 +14.1%
    2019$7,938 +10.6%$547,833 +2%
    2018$7,179 +4.1%$537,092 +2%
    2017$6,893 $526,561 +2%
    2016$6,893 +1.7%$516,237 +1.5%
    2015$6,781 +3.9%$508,483 +2%
    2014$6,526 $498,523 +4.5%
    2013-- $477,000
    2012-- $477,000
    2011-- $477,000 +7.4%
    2010-- $444,000
    2009-- $444,000 -16%
    2008-- $528,462
    2007-- $528,462 +2%
    2006-- $518,100

    Find assessor info on the county website

    Neighborhood: Lower Peters Canyon

    Nearby schools

    GreatSchools rating
    Schools provided by the listing agent
    • Elementary: Hicks Canyon
    • Middle: Orchard Hills
    • High: Beckman

    Source: CRMLS. This data may not be complete. We recommend contacting the local school district to confirm school assignments for this home.

    Get a cash offer in 3 minutes
    Find out how much your home could sell for in as little as 3 minutes with a no-obligation cash offer.
    Estimated market value
    $1,108,800
    Get a cash offer in 3 minutes
    Find out how much your home could sell for in as little as 3 minutes with a no-obligation cash offer.
    Estimated market value
    $1,108,800