Skip main navigation
For sale
  • $489,900

    74 New Street, Shelton, CT 06484

    5beds
    1,896sqft
    : 
    Loading
    Get pre-qualified
    Multi Family
    Built in 1917
    -- sqft lot
    $491,500 Zestimate®
    $258/sqft
    $-- HOA

    What's special

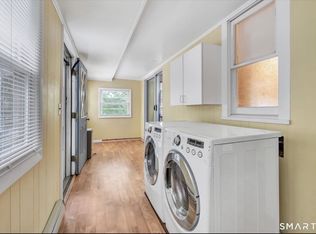
    Central air conditioningLarge enclosed porchSeparate laundry areaLarge storage areaFresh paint throughoutGenerous eat-in kitchenUpdated fully applianced kitchen
    Highest and Best offer due by 7/8 by 5:00 pm. Whether you're looking to expand your investment portfolio or searching for the perfect owner-occupied property, this well maintained two-family home offers outstanding value. Live in one unit while generating rental income from the other to help offset your mortgage.The first-floor unit has been beautifully remodeled and features 2 bedrooms, fresh paint throughout, an updated fully applianced kitchen, a renovated full bathroom, a separate laundry area, efficient natural gas heat, and central air conditioning. The second-floor unit offers a spacious and inviting layout beginning with a large enclosed porch featuring a full laundry area. Inside, you'll find a generous eat-in kitchen with an abundance of cabinetry, ample counter space, and new appliances included. The comfortable living room leads to two bedrooms, with the second bedroom providing access to a finished attic room-perfect for a home office, playroom, or additional living space as well as a large storage area. This unit is heated with electric heat. Step outside to enjoy the private backyard, complete with a shed that could easily be transformed into a hobby studio, workshop, or creative space, along with an additional storage shed for lawn and garden equipment. Conveniently located just minutes from Shelton's vibrant downtown, you'll enjoy easy access to restaurants, shopping, entertainment, parks, and major highways for an easy commute.
    10 days
    |
    1,737
    |
    90
    |

    Likely to sell faster than

    Zillow last checked:

    Listing updated:

    Listed by:

    Nina Nyrop (203)673-2930,

    RE/MAX Right Choice 203-268-1118

    Source: Smart MLS,MLS#: 24188146MLS Logo

    Loading...

      Facts & features

      Interior

      Bedrooms & bathrooms
      • Bedrooms: 5
      • Bathrooms: 2
      • Full bathrooms: 2
      Heating
      • Gravity, Natural Gas
      Cooling
      • Central Air
      Appliances
      • Included: Electric Water Heater, Water Heater
      • Laundry: In Unit
      Features
      • Basement: Full
      • Attic: Storage,Partially Finished,Walk-up
      • Has fireplace: No
      Interior area
      • Total structure area: 1,896
      • Total interior livable area: 1,896 sqft
      • Finished area above ground: 1,896

      Property

      Parking
      • Total spaces: 4
      • Parking features: On Street
      • Has uncovered spaces: Yes
      Features
      • Exterior features: Rain Gutters, Lighting
      Lot
      • Size: 4,791 Square Feet
      • Features: Sloped
      Details
      • Additional structures: Shed(s)
      • Parcel number: 292297
      • Zoning: R-5

      Construction

      Type & style
      • Home type: MultiFamily
      • Architectural style: Units on different Floors
      • Property subtype: Multi Family
      Materials
      • Aluminum Siding
      • Foundation: Masonry
      • Roof: Asphalt
      Condition
      • New construction: No
      • Year built: 1917

      Utilities & green energy

      • Sewer: Public Sewer
      • Water: Public

      Community & HOA

      HOA
      • Has HOA: No
      Location
      • Region: Shelton

      Financial & listing details

      • Price per square foot: $258/sqft
      • Tax assessed value: $186,480
      • Annual tax amount: $3,510
      • Date on market: 7/1/2026

        Estimated market value

        $491,500

        $467,000 - $516,000

        $2,406/mo

        Price history

        DateEventPrice
        7/1/2026Listed for sale$489,900+104.2%$258/sqft
        Source: Smart MLS #24188146 Report a problem
        6/16/2016Sold$239,900$127/sqft
        Source: Public Record Report a problem
        4/21/2016Pending sale$239,900$127/sqft
        Source: Real Estate Two #B10126748 Report a problem
        4/19/2016Price change$239,900+0.4%$127/sqft
        Source: Real Estate Two #B10126748 Report a problem
        3/11/2016Listed for sale$239,000+1.7%$126/sqft
        Source: Owner Report a problem
        12/11/2008Sold$234,900-24.7%$124/sqft
        Source: Public Record Report a problem
        3/20/2006Sold$312,000$165/sqft
        Source: Public Record Report a problem

        Public tax history

        YearProperty taxesTax assessment
        2025$3,510 -1.9%$186,480
        2024$3,577 +9.8%$186,480
        2023$3,258 $186,480
        2022$3,258 -5.1%$186,480 +19.7%
        2021$3,433 -1.7%$155,820
        2020$3,493 $155,820
        2019$3,493 +1.2%$155,820
        2017$3,451 +4.1%$155,820 +4.9%
        2015$3,316 +0%$148,610
        2014$3,315 $148,610
        2013$3,315 -0.4%$148,610
        2012$3,329 -16.4%$148,610 -30.7%
        2011$3,984 -0.2%$214,550
        2010$3,993 $214,550
        2009$3,993 $214,550
        2008$3,993 +6.5%$214,550
        2007$3,748 +54.7%$214,550 +115.2%
        2006$2,423 +6.6%$99,680 +3.4%
        2005$2,274 +3.8%$96,390
        2004$2,191 +8.8%$96,390
        2003$2,014 +0%$96,390 +15.5%
        1997$2,013 $83,440
        Find assessor info on the county website

        Monthly payment

        Est. payment

        Payment breakdown

        Explore the cost of this home by adjusting the details. Changes won't be saved.
        All calculations are estimates and provided by Zillow, Inc. for informational purposes only. Actual amounts may vary.
        HOA fees may include property taxes on listings classified as Co-Ops. Contact the listing agent and/or owner for fee details.
        Mortgage interest rates are dependent on a number of factors, including credit score, down payment, and repayment length. Interest rate data provided by Zillow Group Marketplace, Inc. as of 1/1/1970 from various mortgage lenders with which we have lead or other similar arrangements; the Estimated Payment is an average of those rates.
        See how much you could borrow to make a competitive offer.

        Climate risks

        Neighborhood: 06484

        Getting around

        54 / 100
        Somewhat Walkable
        21 / 100
        Somewhat Bikeable

        Nearby schools

        GreatSchools rating
        Schools provided by the listing agent
        • High: Shelton

        Source: Smart MLS. This data may not be complete. We recommend contacting the local school district to confirm school assignments for this home.

        A local agent can set up tours, give advice and negotiate with sellers.

        A local lender can help you make sure your offer is ready when you are.

        Browse local experts

        Similar homes