Welcome to your dream townhouse! This captivating home is perfect for those seeking a low-maintenance lifestyle. With no HOA fees, you'll be free to make this house your own. Inside, you'll find 2 spacious bedrooms, a den that can be used as a home office or guest room, and 1.5 bathrooms with first-floor laundry hookups. Parking will never be a hassle with the attached 2-car garage, and the patio provides a serene outdoor space where you can relax and unwind. Conveniently located near shopping centers, you'll have easy access to all the amenities you need. And with the townhouse being situated on a dead-end street, you'll enjoy peace and quiet in your own little oasis. Don't miss out on this incredible opportunity! Open Houses Sun 12-2pm and Mon 5:30-7:30pm, first showing at the open house!
Sold for $417,000
$417,000
74 New York St #74, Lowell, MA 01854
2beds
1,200sqft
Condominium
Built in 2004
-- sqft lot
$-- Zestimate®
$348/sqft
$3,445 Estimated rent
Home value
Not available
Estimated sales range
Not available
$3,445/mo
Zestimate® history
Owner options
List your home for rent
$3,445/mo
Rent Zestimate®
Find your next renter with Zillow Rental Manager. Plus, with online applications, you can quickly screen prospective tenants – for free.
$3,445/mo
Rent Zestimate®
Refinance and save
$2,602/mo
Est. payment
Refinancing to a lower rate could help reduce your monthly payments and save thousands over the life of the loan.
$2,602/mo
Est. payment
Explore your selling options
Work with a Zillow partner agent
Leverage their expertise and Zillow's premium Showcase listings to get your home seen by more buyers.
Get startedList with your own agent
Get your home in front of millions of buyers by listing it on Zillow.
Learn how to do itSell it yourself
Take full control of how buyers see your home on Zillow by listing For Sale by Owner (FSBO).
List your homeWhat's special
Zillow last checked:
Listing updated:
Listed by:
Jenny Tran 978-569-9574,
Chinatti Realty Group, Inc. 978-320-3377
Bought with:
Lynne Shattuck
Sterling Stone R. E., Inc.
Source: MLS PIN,MLS#: 73155869
Facts & features
Interior
Bedrooms & bathrooms
- Bedrooms: 2
- Bathrooms: 2
- Full bathrooms: 1
- 1/2 bathrooms: 1
Bedroom 2
- Features: Walk-In Closet(s), Flooring - Wall to Wall Carpet
- Level: Second
Bedroom 3
- Features: Walk-In Closet(s), Flooring - Wall to Wall Carpet
- Level: Second
Bathroom 1
- Features: Flooring - Stone/Ceramic Tile
- Level: First
Bathroom 2
- Features: Bathroom - Half, Flooring - Stone/Ceramic Tile, Dryer Hookup - Electric, Washer Hookup
- Level: Second
Kitchen
- Features: Ceiling Fan(s), Flooring - Hardwood, Balcony / Deck, Lighting - Pendant
- Level: First
Living room
- Features: Flooring - Hardwood
- Level: First
Office
- Features: Flooring - Wall to Wall Carpet
- Level: Second
Heating
- Forced Air, Natural Gas
Cooling
- Central Air
Appliances
- Included: Range, Dishwasher, Disposal, Refrigerator
- Laundry: Bathroom - Half, Flooring - Stone/Ceramic Tile, Electric Dryer Hookup, Washer Hookup, First Floor, In Unit
Features
- Office
- Flooring: Wood, Tile, Carpet, Flooring - Wall to Wall Carpet
- Doors: Insulated Doors
- Windows: Insulated Windows
- Basement: None
- Number of fireplaces: 1
- Fireplace features: Living Room
Interior area
- Total structure area: 1,200
- Total interior livable area: 1,200 sqft
Property
Parking
- Total spaces: 4
- Parking features: Under, Off Street
- Attached garage spaces: 2
- Uncovered spaces: 2
Features
- Patio & porch: Deck, Patio
- Exterior features: Deck, Patio
Details
- Parcel number: M:112 B:4300 L:7474,4519360
- Zoning: TSF
Construction
Type & style
- Home type: Condo
- Property subtype: Condominium
- Attached to another structure: Yes
Materials
- Frame
- Roof: Shingle
Condition
- Year built: 2004
Utilities & green energy
- Electric: 220 Volts, Circuit Breakers
- Sewer: Public Sewer
- Water: Public
- Utilities for property: for Gas Range, for Electric Dryer
Green energy
- Energy efficient items: Thermostat
Community & HOA
Community
- Features: Shopping, Park, Medical Facility
Location
- Region: Lowell
Financial & listing details
- Price per square foot: $348/sqft
- Tax assessed value: $302,400
- Annual tax amount: $3,756
- Date on market: 1/5/2026
- Listing terms: Contract
Price history
| Date | Event | Price |
|---|---|---|
| 10/31/2023 | Sold | $417,000+3%$348/sqft |
Source: MLS PIN #73155869 Report a problem | ||
| 9/21/2023 | Contingent | $405,000$338/sqft |
Source: MLS PIN #73155869 Report a problem | ||
| 9/13/2023 | Listed for sale | $405,000$338/sqft |
Source: MLS PIN #73155869 Report a problem | ||
| 9/8/2023 | Contingent | $405,000$338/sqft |
Source: MLS PIN #73155869 Report a problem | ||
| 9/6/2023 | Listed for sale | $405,000$338/sqft |
Source: MLS PIN #73155869 Report a problem | ||
Public tax history
Tax history is unavailable.
Neighborhood: Pawtucketville
Nearby homes
- $427,5003 bd2 ba1k sqft76 New York St, Lowell, MA 01854Off Market
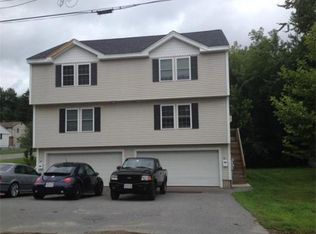
- $417,0002 bd1 ba1.2k sqft74 New York St, Lowell, MA 01854Sold
- $473,0003 bd1 ba1.4k sqft78 New York St, Lowell, MA 01854Off Market
- $539,9003 bd2 ba1.3k sqft80 New York St, Lowell, MA 01854Off Market
- $413,7002 bd1 ba700 sqft9 Descheneaux Dr, Lowell, MA 01854Off Market
- $606,400-- bd-- ba-- sqft49 Casco St, Lowell, MA 01854Off Market
- $640,5003 bd3 ba1.6k sqft60 New York St, Lowell, MA 01854Off Market
- $510,3003 bd1 ba1.4k sqft73 New York St, Lowell, MA 01854Off Market
Nearby schools
GreatSchools rating
- 4/10Joseph McAvinnue Elementary SchoolGrades: PK-4Distance: 0.9 mi
- 6/10Bartlett Community Partnership SchoolGrades: PK-8Distance: 1.1 mi
- 4/10Lowell High SchoolGrades: 9-12Distance: 1.1 mi


Get pre-qualified for a loan
At Zillow Home Loans, we can pre-qualify you in as little as 5 minutes with no impact to your credit score.An equal housing lender. NMLS #10287.
- Massachusetts
- Middlesex County
- Lowell
- 01854
- Pawtucketville
- 74 New York St Unit 74
Nearby cities
Nearby neighborhoods
Nearby zip codes
Other Lowell Topics
