Skip main navigation
Sold for $185,000
  • $185,000

    74 Nottingham Dr, Chatham, IL 62629

    3beds
    1,222sqft
    Single Family Residence, Residential
    Built in 1972
    0.26 Acres Lot
    $190,000 Zestimate®
    $151/sqft
    $1,639 Estimated rent

    Home value

    $190,000

    $173,000 - $207,000

    $1,639/mo

    Zestimate® history
    Loading
    Loading...

    Owner options

    List your home for rent

    $1,639/mo

    Rent Zestimate®

    Find your next renter with Zillow Rental Manager. Plus, with online applications, you can quickly screen prospective tenants – for free.

    Learn more

    $1,639/mo

    Rent Zestimate®

    Refinance and save

    $1,355/mo

    Est. payment

    Refinancing to a lower rate could help reduce your monthly payments and save thousands over the life of the loan.

    See today's rates

    $1,355/mo

    Est. payment

    Explore your selling options

    Work with a Zillow partner agent

    Leverage their expertise and Zillow's premium Showcase listings to get your home seen by more buyers.

    Get started

    List with your own agent

    Get your home in front of millions of buyers by listing it on Zillow.

    Learn how to do it

    Sell it yourself

    Take full control of how buyers see your home on Zillow by listing For Sale by Owner (FSBO).

    List your home

    What's special

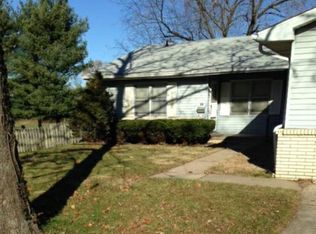
    Welcome to this beautifully refreshed home that’s ready to welcome its next owners. Situated on a spacious corner lot, this property offers both comfort and convenience with thoughtful updates throughout. Step inside to find an open living area that flows seamlessly into the kitchen, creating the perfect space for both relaxing and entertaining. The home’s east–west orientation allows for abundant natural light to fill the rooms from sunrise to sunset, giving the entire space a warm and inviting feel. The list of improvements is extensive: fresh interior paint, new electrical outlets, a brand-new bathtub and vanities, updated light fixtures, all new plumbing fixtures, faucets, and toilets, and new carpet throughout. Safety and efficiency have also been enhanced with new smoke and carbon monoxide detectors, a new HVAC system, and newly blown-in insulation. The laundry room is conveniently located just off the kitchen for easy access, and the attached one-car garage includes an additional storage room—perfect for tools, seasonal décor, or hobbies. A backyard shed will also stay with the property, providing even more storage options. For added peace of mind, this home has been pre-inspected and is move-in ready.

    Zillow last checked:

    Listing updated:

    Listed by:

    Tracy M Shaw 217-494-1334,

    Keller Williams Capital

    Bought with:

    Lori A Waggener, 471010674

    The Real Estate Group, Inc.

    Source: RMLS Alliance as distributed by MLS GRID,MLS#: CA1040376MLS LogoOriginating MLS: Capital Area Association of Realtors

    Facts & features

    Interior

    Bedrooms & bathrooms
    • Bedrooms: 3
    • Bathrooms: 2
    • Full bathrooms: 1
    • 1/2 bathrooms: 1
    Bedroom 1
    • Level: Main
    • Dimensions: 14ft 4in x 18ft 1in
    Bedroom 2
    • Level: Main
    • Dimensions: 11ft 2in x 9ft 8in
    Bedroom 3
    • Level: Main
    • Dimensions: 9ft 0in x 9ft 2in
    Additional room
    • Description: Storage off garage
    • Dimensions: 10ft 7in x 5ft 2in
    Kitchen
    • Level: Main
    • Dimensions: 13ft 2in x 13ft 0in
    Laundry
    • Level: Main
    • Dimensions: 5ft 7in x 5ft 11in
    Living room
    • Level: Main
    • Dimensions: 13ft 1in x 14ft 8in
    Main level
    • Area: 1222
    Heating
    • Forced Air
    Cooling
    • Central Air
    Appliances
    • Included: Dishwasher, Range, Refrigerator, Gas Water Heater
    Features
    • Ceiling Fan(s)
    • Basement: None
    Interior area
    • Total structure area: 1,222
    • Total interior livable area: 1,222 sqft

    Property

    Parking
    • Total spaces: 1
    • Parking features: Attached
    • Attached garage spaces: 1
    Features
    • Patio & porch: Patio
    Lot
    • Size: 0.26 Acres
    • Dimensions: 88 x 130
    • Features: Corner Lot, Level
    Details
    • Additional structures: Shed(s)
    • Parcel number: 28120378040
    • Other equipment: Radon Mitigation System

    Construction

    Type & style
    • Home type: SingleFamily
    • Architectural style: Ranch
    • Property subtype: Single Family Residence, Residential
    Materials
    • Vinyl Siding
    • Foundation: Slab
    • Roof: Shingle
    Condition
    • New construction: No
    • Year built: 1972

    Utilities & green energy

    • Sewer: Public Sewer
    • Water: Public
    • Utilities for property: Cable Available

    Community & neighborhood

    Location
    • Region: Chatham
    • Subdivision: Buckingham Place

    Other

    Other facts
    • Road surface type: Paved

    Price history

    DateEventPrice
    12/12/2025Sold$185,000$151/sqft
    Source: RMLS Alliance as distributed by MLS GRID #CA1040376 Report a problem
    11/12/2025Pending sale$185,000$151/sqft
    Source: RMLS Alliance as distributed by MLS GRID #CA1040376 Report a problem
    11/11/2025Listed for sale$185,000+54.2%$151/sqft
    Source: RMLS Alliance as distributed by MLS GRID #CA1040376 Report a problem
    9/5/2018Sold$120,000+0.9%$98/sqft
    Source: RMLS Alliance as distributed by MLS GRID #CA184730 Report a problem
    7/23/2018Listed for sale$118,900+249.7%$97/sqft
    Source: RE/MAX Professionals #184730 Report a problem
    4/6/2018Sold$34,000$28/sqft
    Source: Public Record Report a problem

    Public tax history

    YearProperty taxesTax assessment
    2024$3,002 +3.8%$41,864 +8.7%
    2023$2,893 +1.6%$38,527 +3.8%
    2022$2,848 +0.9%$37,106 +1.7%
    2021$2,823 +2.5%$36,485 +2.5%
    2020$2,754 +25.8%$35,595 +0.1%
    2019$2,190 $35,552 +1.2%
    2018$2,190 +1.3%$35,134 +1.1%
    2017$2,162 +2.1%$34,752 +2.1%
    2016$2,117 -0.4%$34,034 +1%
    2015$2,127 +0.7%$33,704 +1.1%
    2014$2,112 +2.2%$33,321 +1.6%
    2013$2,067 +3.6%$32,809 +2.4%
    2012$1,996 +1.8%$32,040
    2011$1,961 +2.7%$32,040 +1.7%
    2010$1,910 +4.1%$31,510 +1.3%
    2009$1,834 +0.6%$31,109 +3.3%
    2008$1,823 +2.5%$30,109 +3.4%
    2007$1,780 +2.9%$29,119 +4.5%
    2006$1,729 $27,852

    Find assessor info on the county website

    Neighborhood: 62629

    Nearby schools

    GreatSchools rating
    Get pre-qualified for a loan
    At Zillow Home Loans, we can pre-qualify you in as little as 5 minutes with no impact to your credit score.

    An equal housing lender. NMLS #10287.