This 3200+ sq ft home has been fully renovated using the highest quality materials including Hunter Douglas window treatments, slate tile and oakwood flooring. The kitchen leads into a butlers pantry with extra storage/counter space, ice machine and washer/dryer. There are 3 extra large bedrooms, (office could be converted to 4th bedroom) and 2 full and 2 half baths The master bath boasts heated floors and a freestanding tub. The oversized great room with a floor to ceiling fireplace is overlooked by a wine loft for entertaining.
The backyard is your paradise with a huge salt water pool w/ hotub and waterfalls. It boasts a large grilling island with 2 fridges, outdoor tv, gas fire pit and outdoor bathroom. GSP, Park & Ride and train stations are 3 miles away.
Sold for $841,999
$841,999
74 Oak Knoll Drive, Brick, NJ 08724
3beds
3,252sqft
Single Family Residence
Built in 1985
10,018 Square Feet Lot
$1,024,200 Zestimate®
$259/sqft
$5,317 Estimated rent
Home value
$1,024,200
$963,000 - $1.10M
$5,317/mo
Zestimate® history
Owner options
List your home for rent
$5,317/mo
Rent Zestimate®
Find your next renter with Zillow Rental Manager. Plus, with online applications, you can quickly screen prospective tenants – for free.
$5,317/mo
Rent Zestimate®
Refinance and save
$5,617/mo
Est. payment
Refinancing to a lower rate could help reduce your monthly payments and save thousands over the life of the loan.
$5,617/mo
Est. payment
Explore your selling options
Work with a Zillow partner agent
Leverage their expertise and Zillow's premium Showcase listings to get your home seen by more buyers.
Get startedList with your own agent
Get your home in front of millions of buyers by listing it on Zillow.
Learn how to do itSell it yourself
Take full control of how buyers see your home on Zillow by listing For Sale by Owner (FSBO).
List your homeWhat's special
Huge salt water poolFully renovatedIce machineFloor to ceiling fireplaceGas fire pitButlers pantryOversized great room
Zillow last checked:
Listing updated:
Listed by:
Joseph Ciano 732-814-4311,
C21/ Herbertsville Real Estate
Bought with:
Timothy Beaton, 1758251
Daunno Realty Services
Source: MoreMLS,MLS#: 22322758
Facts & features
Interior
Bedrooms & bathrooms
- Bedrooms: 3
- Bathrooms: 4
- Full bathrooms: 2
- 1/2 bathrooms: 2
Rooms
- Room types: Loft
Heating
- Natural Gas, Forced Air, 2 Zoned Heat
Cooling
- Central Air, Other, 3+ Zoned AC
Features
- Ceilings - 9Ft+ 1st Flr, Dec Molding, Recessed Lighting
- Flooring: Marble, Wood, Slate
- Basement: Crawl Space,None
- Attic: Attic,Pull Down Stairs
Interior area
- Total structure area: 3,252
- Total interior livable area: 3,252 sqft
Property
Parking
- Total spaces: 2
- Parking features: Driveway
- Attached garage spaces: 2
- Has uncovered spaces: Yes
Features
- Stories: 2
- Exterior features: Swimming, Lighting
- Has private pool: Yes
- Pool features: Heated, In Ground, Pool Equipment, Salt Water, Pool/Spa Combo, Vinyl
Lot
- Size: 10,018 Square Feet
Details
- Parcel number: 07010330300029
- Zoning description: Residential, Single Family
Construction
Type & style
- Home type: SingleFamily
- Architectural style: Custom,Colonial
- Property subtype: Single Family Residence
Materials
- Stone
Condition
- New construction: No
- Year built: 1985
Utilities & green energy
- Sewer: Public Sewer
- Water: Well
Community & HOA
Community
- Security: Security System
- Subdivision: Bay Bridge Vill
HOA
- Has HOA: No
Location
- Region: Brick
Financial & listing details
- Price per square foot: $259/sqft
- Tax assessed value: $479,300
- Annual tax amount: $11,700
- Date on market: 8/18/2023
- Inclusions: Outdoor Lighting, AC Units, Washer, Window Treatments, Blinds/Shades, Ceiling Fan(s), Dishwasher, Dryer, Light Fixtures, Microwave, Security System, Stove, Refrigerator, Attic Fan, Fireplace Equipment, Garbage Disposal, Garage Door Opener, Gas Grill, Gas Cooking
- Exclusions: personal items. (most items are for-sale) Please contact for pricing
Price history
| Date | Event | Price |
|---|---|---|
| 11/6/2023 | Sold | $841,999+1.5%$259/sqft |
Source:  MoreMLS #22322758 Report a problem MoreMLS #22322758 Report a problem | ||
| 8/29/2023 | Pending sale | $829,900$255/sqft |
Source: MoreMLS #22322758 Report a problem | ||
| 8/18/2023 | Listed for sale | $829,900+84.4%$255/sqft |
Source: MoreMLS #22322758 Report a problem | ||
| 6/1/2017 | Sold | $450,000-3.2%$138/sqft |
Source: MoreMLS #21708649 Report a problem | ||
| 5/19/2017 | Pending sale | $464,900$143/sqft |
Source: Gloria Nilson Co. Real Estate #21708649 Report a problem | ||
| 5/5/2017 | Price change | $464,900-3.1%$143/sqft |
Source: Gloria Nilson Co. Real Estate #21708649 Report a problem | ||
| 3/6/2017 | Listed for sale | $479,900-8.6%$148/sqft |
Source: Gloria Nilson & Co. Real Estate #21708649 Report a problem | ||
| 8/19/2015 | Listing removed | $525,000$161/sqft |
Source: Gloria Nilson and Co. Real Estate #21505859 Report a problem | ||
| 7/28/2015 | Price change | $525,000-2.6%$161/sqft |
Source: Gloria Nilson and Co. Real Estate #21505859 Report a problem | ||
| 6/17/2015 | Listed for sale | $539,000$166/sqft |
Source: Gloria Nilson & Co. Real Estate #21505859 Report a problem | ||
| 4/22/2015 | Listing removed | $539,000$166/sqft |
Source: Gloria Nilson and Co. Real Estate #21505859 Report a problem | ||
| 2/20/2015 | Price change | $539,000-2%$166/sqft |
Source: Gloria Nilson and Co. Real Estate #21505859 Report a problem | ||
| 10/13/2014 | Price change | $549,900-3.4%$169/sqft |
Source: Gloria Nilson and Co. Real Estate #21432947 Report a problem | ||
| 8/15/2014 | Listed for sale | $569,000$175/sqft |
Source: Gloria Nilson and Co. Real Estate #21432947 Report a problem | ||
Public tax history
| Year | Property taxes | Tax assessment |
|---|---|---|
| 2023 | $11,700 +2.1% | $479,300 |
| 2022 | $11,455 | $479,300 |
| 2021 | $11,455 +3.1% | $479,300 |
| 2020 | $11,115 +2.4% | $479,300 |
| 2019 | $10,851 +2.8% | $479,300 |
| 2018 | $10,559 +0.5% | $479,300 |
| 2017 | $10,501 +2.7% | $479,300 |
| 2016 | $10,228 +0.9% | $479,300 |
| 2015 | $10,142 +1.9% | $479,300 |
| 2014 | $9,955 +3.2% | $479,300 |
| 2013 | $9,644 +0.9% | $479,300 |
| 2012 | $9,562 +6.7% | $479,300 |
| 2011 | $8,963 -5.9% | $479,300 |
| 2010 | $9,524 +2.2% | $479,300 +100% |
| 2009 | $9,320 +6.2% | $239,600 |
| 2008 | $8,777 | $239,600 +6.6% |
| 2007 | -- | $224,700 |
| 2006 | $6,932 | $224,700 |
| 2004 | -- | $224,700 |
| 2003 | -- | $224,700 |
| 2002 | -- | $224,700 |
| 2001 | -- | $224,700 |
Find assessor info on the county website
Neighborhood: Arrowhead Village
Nearby homes
- $667,5003 bd2 ba1.5k sqft76 Oak Knoll Dr, Brick, NJ 08724Off Market
- $796,9004 bd2 ba2.1k sqft72 Oak Knoll Dr, Brick, NJ 08724Off Market
- $585,0004 bd3 ba1.7k sqft41 Bay Bridge Dr, Brick, NJ 08724Sold
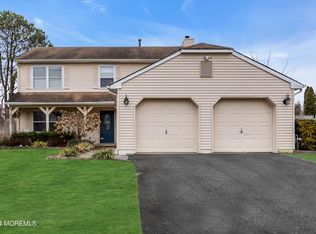
- $632,5003 bd2 ba1.6k sqft43 Bay Bridge Dr, Brick, NJ 08724Off Market
- $695,0003 bd2 ba1.2k sqft2 Frede Dr, Brick, NJ 08724For Sale By Owner
- $646,7003 bd2 ba1.2k sqft78 Oak Knoll Dr, Brick, NJ 08724Off Market
- $786,2003 bd2 ba1.9k sqft39 Bay Bridge Dr, Brick, NJ 08724Off Market
- $741,7004 bd3 ba2.1k sqft1 Leeds Ct, Brick, NJ 08724Off Market
Nearby schools
GreatSchools rating
- 5/10Veterans Memorial Elementary SchoolGrades: K-5Distance: 1.2 mi
- 7/10Veterans Memorial Middle SchoolGrades: 6-8Distance: 1.3 mi
- 3/10Brick Twp Memorial High SchoolGrades: 9-12Distance: 2.4 mi
Schools provided by the listing agent
- Middle: Veterans Memorial
- High: Brick Memorial
Source: MoreMLS. This data may not be complete. We recommend contacting the local school district to confirm school assignments for this home.
Get a cash offer in 3 minutes
Find out how much your home could sell for in as little as 3 minutes with a no-obligation cash offer.
Estimated market value
$1,024,200
Get a cash offer in 3 minutes
Find out how much your home could sell for in as little as 3 minutes with a no-obligation cash offer.
Estimated market value
$1,024,200
- New Jersey
- Ocean County
- Brick
- 08724
- Arrowhead Village
- 74 Oak Knoll Drive
Nearby cities
Nearby neighborhoods
Nearby zip codes
Other Brick Topics
