Opportunity Knocks! The seller has intentionally priced this home lower to sell fast. This beautiful home offers great bones, a fantastic layout, and is set in a highly desirable location with a spacious yard perfect for outdoor living, entertaining, or future expansion. While the interior could benefit from cosmetic updates, the major elements are solid—making this the perfect chance to add your personal touch and build instant equity. Whether you're a homeowner looking to customize or an investor seeking value, this property is full of potential. Don’t miss the chance to transform this gem into something truly special.” Full walk up attic with 847 sqft ready to be renovated.
Sold for $450,000
$450,000
74 Oak St, Brockton, MA 02301
3beds
1,710sqft
Single Family Residence
Built in 1950
9,095 Square Feet Lot
$448,200 Zestimate®
$263/sqft
$2,586 Estimated rent
Home value
$448,200
$426,000 - $471,000
$2,586/mo
Zestimate® history
Owner options
List your home for rent
$2,586/mo
Rent Zestimate®
Find your next renter with Zillow Rental Manager. Plus, with online applications, you can quickly screen prospective tenants – for free.
$2,586/mo
Rent Zestimate®
Refinance and save
$2,991/mo
Est. payment
Refinancing to a lower rate could help reduce your monthly payments and save thousands over the life of the loan.
$2,991/mo
Est. payment
Explore your selling options
Work with a Zillow partner agent
Leverage their expertise and Zillow's premium Showcase listings to get your home seen by more buyers.
Get startedList with your own agent
Get your home in front of millions of buyers by listing it on Zillow.
Learn how to do itSell it yourself
Take full control of how buyers see your home on Zillow by listing For Sale by Owner (FSBO).
List your homeWhat's special
Fantastic layoutMajor elements are solid
Zillow last checked:
Listing updated:
Listed by:
Patrick O'Donnell 617-821-2447,
Keller Williams Realty 781-843-3200
Bought with:
Monette Valliere
Keller Williams Elite
Source: MLS PIN,MLS#: 73505246
Facts & features
Interior
Bedrooms & bathrooms
- Bedrooms: 3
- Bathrooms: 2
- Full bathrooms: 2
Primary bedroom
- Level: First
- Area: 132.21
- Dimensions: 11.7 x 11.3
Bedroom 2
- Level: First
- Area: 131.04
- Dimensions: 11.7 x 11.2
Bedroom 3
- Level: Basement
- Area: 224
- Dimensions: 16 x 14
Bathroom 1
- Level: First
- Area: 44.02
- Dimensions: 6.2 x 7.1
Bathroom 2
- Level: Basement
- Area: 23.78
- Dimensions: 5.8 x 4.1
Dining room
- Level: First
- Area: 70
- Dimensions: 7 x 10
Family room
- Level: Basement
- Dimensions: 16 x 9.9
Kitchen
- Level: First
- Area: 147.66
- Dimensions: 10.7 x 13.8
Living room
- Level: First
- Area: 205.32
- Dimensions: 17.7 x 11.6
Heating
- Hot Water
Cooling
- Window Unit(s)
Appliances
- Included: Gas Water Heater
Features
- Bonus Room, Game Room, Den
- Basement: Full,Partially Finished
- Has fireplace: No
Interior area
- Total structure area: 1,710
- Total interior livable area: 1,710 sqft
- Finished area above ground: 940
- Finished area below ground: 770
Property
Parking
- Total spaces: 3
- Parking features: Garage
- Garage spaces: 1
- Uncovered spaces: 2
Lot
- Size: 9,095 Square Feet
- Features: Wooded
Details
- Additional structures: Workshop
- Parcel number: 962458
- Zoning: R1C
Construction
Type & style
- Home type: SingleFamily
- Architectural style: Cape
- Property subtype: Single Family Residence
Materials
- Foundation: Concrete Perimeter
Condition
- Year built: 1950
Utilities & green energy
- Sewer: Public Sewer
- Water: Public
Community & HOA
HOA
- Has HOA: No
Location
- Region: Brockton
Financial & listing details
- Price per square foot: $263/sqft
- Tax assessed value: $363,800
- Annual tax amount: $4,406
- Date on market: 6/3/2026
Price history
| Date | Event | Price |
|---|---|---|
| 6/18/2026 | Sold | $450,000+12.8%$263/sqft |
Source: MLS PIN #73505246 Report a problem | ||
| 4/27/2026 | Contingent | $399,000$233/sqft |
Source: MLS PIN #73505246 Report a problem | ||
| 4/22/2026 | Listed for sale | $399,000+392.6%$233/sqft |
Source: MLS PIN #73505246 Report a problem | ||
| 4/16/2003 | Sold | $81,000$47/sqft |
Source: Public Record Report a problem | ||
| 6/20/1995 | Sold | $81,000$47/sqft |
Source: Public Record Report a problem | ||
Public tax history
| Year | Property taxes | Tax assessment |
|---|---|---|
| 2025 | $4,406 +3.6% | $363,800 +2.8% |
| 2024 | $4,253 +1% | $353,800 +9.1% |
| 2023 | $4,211 +5.8% | $324,400 +13.9% |
| 2022 | $3,979 +13.8% | $284,800 +18.2% |
| 2021 | $3,495 -2.3% | $241,000 +2.1% |
| 2020 | $3,577 +6.8% | $236,100 +9.5% |
| 2019 | $3,350 +12.3% | $215,600 +16% |
| 2018 | $2,984 +6% | $185,800 +6.2% |
| 2017 | $2,816 -7.2% | $174,900 +0.1% |
| 2016 | $3,033 +8.9% | $174,700 +13.9% |
| 2015 | $2,784 +7.3% | $153,400 +7.2% |
| 2014 | $2,594 +7.9% | $143,100 +0.4% |
| 2013 | $2,405 -9.7% | $142,500 -13.6% |
| 2012 | $2,663 +5.9% | $165,000 +0.4% |
| 2011 | $2,514 +1.2% | $164,400 -8.9% |
| 2010 | $2,485 +2.2% | $180,500 -17.6% |
| 2009 | $2,431 -1% | $219,000 -14.4% |
| 2008 | $2,456 -1.4% | $255,800 -3.6% |
| 2007 | $2,492 +7.8% | $265,400 +9.5% |
| 2006 | $2,312 +4.1% | $242,300 +15.8% |
| 2005 | $2,222 +1.6% | $209,200 +10.2% |
| 2004 | $2,186 -1.8% | $189,900 +7.9% |
| 2003 | $2,225 +12.1% | $176,000 +23.4% |
| 2002 | $1,984 +10.5% | $142,600 +43.5% |
| 2000 | $1,795 | $99,400 |
Find assessor info on the county website
Neighborhood: 02301
Nearby homes
- $475,9002 bd1 ba1.1k sqft78 Oak St, Brockton, MA 02301Off Market

- $515,3003 bd1 ba1.4k sqft68 Oak St, Brockton, MA 02301Off Market
- $2,6252 bd2 ba900 sqft70 Oak Street Ext #3E, Brockton, MA 02301For Rent
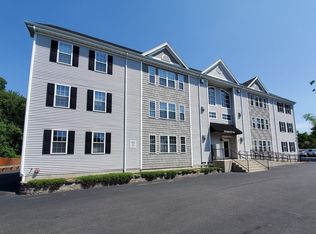
- $501,0002 bd2 ba1.2k sqft70 Oak Street Ext #3A, Brockton, MA 02301Off Market

- $--2 bd2 ba1.3k sqft70 Oak Street Ext #3B, Brockton, MA 02301Off Market
- $501,0002 bd2 ba1.2k sqft70 Oak Street Ext #1D, Brockton, MA 02301Off Market
- $--2 bd2 ba1.4k sqft70 Oak St Ext APT 2C, Brockton, MA 02301Off Market
- $--2 bd2 ba1.2k sqft70 Oak St Ext APT 2D, Brockton, MA 02301Off Market
Nearby schools
GreatSchools rating
- 3/10Raymond K-8 Elementary SchoolGrades: K-5Distance: 0.2 mi
- 6/10North Middle SchoolGrades: 6-8Distance: 0.1 mi
- 2/10Brockton High SchoolGrades: 9-12Distance: 2.6 mi
Get a cash offer in 3 minutes
Find out how much your home could sell for in as little as 3 minutes with a no-obligation cash offer.
Estimated market value
$448,200
Get a cash offer in 3 minutes
Find out how much your home could sell for in as little as 3 minutes with a no-obligation cash offer.
Estimated market value
$448,200
