Skip main navigation
Closed
  • Listed by: East Key Realty
    Bought with: BHHS Verani Salem
    $375,000

    74 Oakridge Drive #74, Londonderry, NH 03053-0000

    2beds
    1,435sqft
    Condominium, Townhouse
    Built in 1977
    -- sqft lot
    $410,400 Zestimate®
    $261/sqft
    $2,800 Estimated rent

    Home value

    $410,400

    $390,000 - $431,000

    $2,800/mo

    Zestimate® history
    Loading
    Loading...

    Owner options

    List your home for rent

    $2,800/mo

    Rent Zestimate®

    Find your next renter with Zillow Rental Manager. Plus, with online applications, you can quickly screen prospective tenants – for free.

    Learn more

    $2,800/mo

    Rent Zestimate®

    Refinance and save

    $2,427/mo

    Est. payment

    Refinancing to a lower rate could help reduce your monthly payments and save thousands over the life of the loan.

    See today's rates

    $2,427/mo

    Est. payment

    Explore your selling options

    Work with a Zillow partner agent

    Leverage their expertise and Zillow's premium Showcase listings to get your home seen by more buyers.

    Get started

    List with your own agent

    Get your home in front of millions of buyers by listing it on Zillow.

    Learn how to do it

    Sell it yourself

    Take full control of how buyers see your home on Zillow by listing For Sale by Owner (FSBO).

    List your home

    What's special

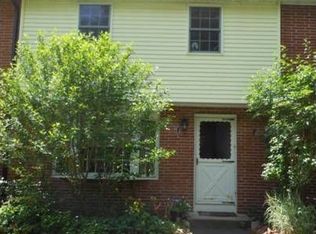
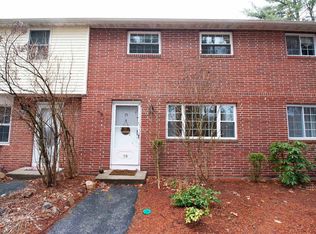
    Welcome Home to your beautifully updated townhouse with many designer features! Low condo fee of $315/month also includes water! Garage has a newer garage door as well as a storage room w/work bench. Garage leads into cozy family room with abundant storage and easy to maintain carpet tiles. Head upstairs to your main living space w/beautiful maple hardwood floors extending from the dining into the living room. Andersen slider off dining area leads to a maintenance free composite deck w/vinyl railing installed roughly 3 yrs ago. Kitchen fully updated less than 5 yrs ago with SS appliances, life-proof vinyl tile floor, new cabinets, granite counters, deep oversized sink and Italian glass mosaic backsplash. Stunning newer 1/2 bath/laundry combo off kitchen w/vanity & wood accent wall. Living room w/large bay window overlooks private & serene wooded area, best location in the complex! 2nd level landing leads to 2 bright & spacious bedrooms with ample closet space as well as pull down stair to attic w/partial flooring for extra storage. Primary bedroom has bamboo floors & double closets, w/direct entry into beautifully finished full bath with granite, double sinks and newer fixtures. Forestridge even has an auto back-up generator system for the entire community, so you are NEVER without power (especially if you telecommute). Easy access to everything but with the serenity of country living! Showings begin at the Open House Fri. 5/24 4:30-6pm & Sat. 5/25 11-1pm. See you then!

    Zillow last checked:

    Listing updated:

    Listed by:

    Rusty Taylor,

    East Key Realty Cell:603-305-9862,

    Jen Harpe,

    East Key Realty

    Bought with:

    Carla Macleod

    BHHS Verani Salem

    Source: PrimeMLS,MLS#: 4996901MLS Logo

    Facts & features

    Interior

    Bedrooms & bathrooms
    • Bedrooms: 2
    • Bathrooms: 2
    • Full bathrooms: 1
    • 1/2 bathrooms: 1
    Heating
    • Electric
    Cooling
    • Wall Unit(s)
    Appliances
    • Included: Dishwasher, Microwave, Electric Range, Refrigerator
    • Laundry: Laundry Hook-ups
    Features
    • Dining Area, Kitchen/Dining
    • Flooring: Bamboo, Carpet, Hardwood, Tile
    • Basement: Finished,Interior Stairs,Storage Space,Walkout,Interior Entry
    Interior area
    • Total structure area: 1,820
    • Total interior livable area: 1,435 sqft
    • Finished area above ground: 1,220
    • Finished area below ground: 215

    Property

    Parking
    • Total spaces: 1
    • Parking features: Paved
    • Garage spaces: 1
    Features
    • Levels: 3
    • Stories: 3
    • Exterior features: Trash, Basketball Court, Deck
    Lot
    • Features: Condo Development
    Details
    • Zoning description: AR-1

    Construction

    Type & style
    • Home type: Townhouse
    • Property subtype: Condominium, Townhouse
    Materials
    • Wood Frame, Brick Exterior, Vinyl Exterior
    • Foundation: Concrete
    • Roof: Architectural Shingle
    Condition
    • New construction: No
    • Year built: 1977

    Utilities & green energy

    • Electric: Circuit Breakers
    • Sewer: Community
    • Utilities for property: Cable Available

    Community & neighborhood

    Location
    • Region: Londonderry

    HOA & financial

    Other financial information
    • Additional fee information: Fee: $315

    Price history

    DateEventPrice
    7/1/2024Sold$375,000+2.8%$261/sqft
    Source: PrimeMLS #4996901 Report a problem
    5/22/2024Listed for sale$364,900+13.1%$254/sqft
    Source: PrimeMLS #4996901 Report a problem
    7/29/2022Sold$322,500+11.2%$225/sqft
    Source: PrimeMLS #4915138 Report a problem
    6/20/2022Contingent$289,900$202/sqft
    Source: PrimeMLS #4915138 Report a problem
    6/12/2022Listed for sale$289,900$202/sqft
    Source: PrimeMLS #4915138 Report a problem

    Public tax history

    Tax history is unavailable.

    Neighborhood: 03053

    Nearby schools

    GreatSchools rating
    Schools provided by the listing agent
    • District: Londonderry School District

    Source: PrimeMLS. This data may not be complete. We recommend contacting the local school district to confirm school assignments for this home.

    Get a cash offer in 3 minutes
    Find out how much your home could sell for in as little as 3 minutes with a no-obligation cash offer.
    Estimated market value
    $410,400
    Get a cash offer in 3 minutes
    Find out how much your home could sell for in as little as 3 minutes with a no-obligation cash offer.
    Estimated market value
    $410,400