Skip main navigation
Closed
  • $700,000

    74 Old Logging Trl, Hendersonville, NC 28739

    3beds
    2,422sqft
    Single Family Residence
    Built in 2005
    3.96 Acres Lot
    $690,700 Zestimate®
    $289/sqft
    $2,726 Estimated rent

    Home value

    $690,700

    $615,000 - $774,000

    $2,726/mo

    Zestimate® history
    Loading
    Loading...

    Owner options

    List your home for rent

    $2,726/mo

    Rent Zestimate®

    Find your next renter with Zillow Rental Manager. Plus, with online applications, you can quickly screen prospective tenants – for free.

    Learn more

    $2,726/mo

    Rent Zestimate®

    Refinance and save

    $4,053/mo

    Est. payment

    Refinancing to a lower rate could help reduce your monthly payments and save thousands over the life of the loan.

    See today's rates

    $4,053/mo

    Est. payment

    Explore your selling options

    Work with a Zillow partner agent

    Leverage their expertise and Zillow's premium Showcase listings to get your home seen by more buyers.

    Get started

    List with your own agent

    Get your home in front of millions of buyers by listing it on Zillow.

    Learn how to do it

    Sell it yourself

    Take full control of how buyers see your home on Zillow by listing For Sale by Owner (FSBO).

    List your home

    What's special

    Wooded acresOne level livingImmaculately maintained homeRocking chair porchHardwood floorsGranite countersNewer kitchen appliances
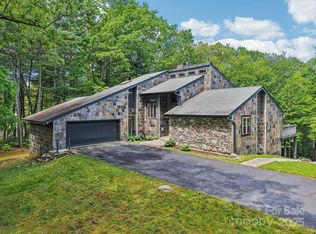
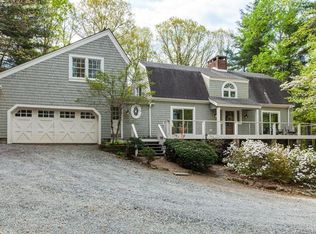
    Location is everything! This high and dry gem is located in a small private community just minutes to Flat Rock, Carl Sandburg, Dupont State Forest and downtown Hendersonville. Privacy, solitude and surrounded by forest - but without all the restrictions. Immaculately maintained home stately sited on a hillside boasts one level living on nearly 4 wooded acres! Ample space with split BR plan, spacious office/bonus room, 10 ft ceilings/crown moulding, and an oversized garage with plenty of built in storage! Newer kitchen appliances, hardwood floors, granite counters, gas fireplace with custom tile, rocking chair porch AND a screened porch to enjoy the quiet, solitude and lovely new waterfall feature. Updates: Generac whole-house generator installed 2024, Trane 2024,with transferable waranty(s).

    Zillow last checked:

    Listing updated:

    Listing Provided by:

    Timothy Reid Johnson tjohnson@tryonhorseandhome.com,

    Tryon Horse & Home LLC

    Bought with:

    Catherine Diepholz

    Diepholz Realty

    Source: Canopy MLS as distributed by MLS GRID,MLS#: 4241041MLS Logo

    Facts & features

    Interior

    Bedrooms & bathrooms
    • Bedrooms: 3
    • Bathrooms: 2
    • Full bathrooms: 2
    • Main level bedrooms: 3
    Primary bedroom
    • Features: Split BR Plan, Tray Ceiling(s), Walk-In Closet(s)
    • Level: Main
    Bedroom s
    • Level: Main
    Bedroom s
    • Level: Main
    Bathroom full
    • Features: Garden Tub
    • Level: Main
    Bathroom full
    • Level: Main
    Breakfast
    • Level: Main
    Dining room
    • Level: Main
    Flex space
    • Level: Main
    Kitchen
    • Features: Kitchen Island
    • Level: Main
    Laundry
    • Level: Main
    Living room
    • Features: Open Floorplan, Reception Area
    • Level: Main
    Heating
    • Forced Air, Heat Pump, Natural Gas
    Cooling
    • Ceiling Fan(s), Central Air
    Appliances
    • Included: Dryer, Electric Oven, Electric Range, Electric Water Heater, Microwave, Oven, Refrigerator, Washer, Washer/Dryer
    • Laundry: Electric Dryer Hookup, Laundry Room, Washer Hookup
    Features
    • Built-in Features, Hot Tub, Kitchen Island, Open Floorplan, Pantry, Storage
    • Flooring: Carpet, Tile, Wood
    • Doors: French Doors
    • Windows: Insulated Windows
    • Basement: Basement Shop,Walk-Out Access
    • Attic: Pull Down Stairs
    • Fireplace features: Family Room, Gas Unvented
    Interior area
    • Total structure area: 2,422
    • Total interior livable area: 2,422 sqft
    • Finished area above ground: 2,422
    • Finished area below ground: 0

    Property

    Parking
    • Total spaces: 6
    • Parking features: Driveway, Attached Garage, Garage Door Opener, Garage Faces Side, Garage on Main Level
    • Attached garage spaces: 2
    • Uncovered spaces: 4
    Features
    • Levels: One
    • Stories: 1
    • Patio & porch: Covered, Deck, Front Porch, Rear Porch, Screened
    • Exterior features: Rainwater Catchment, Other - See Remarks
    • Has spa: Yes
    • Spa features: Heated, Interior Hot Tub
    Lot
    • Size: 3.96 Acres
    • Features: Hilly, Level, Private, Rolling Slope, Wooded, Waterfall - Artificial
    Details
    • Additional parcels included: 9566487091
    • Parcel number: 10011591
    • Zoning: R-40
    • Special conditions: Standard
    • Other equipment: Generator

    Construction

    Type & style
    • Home type: SingleFamily
    • Architectural style: Cape Cod
    • Property subtype: Single Family Residence
    Materials
    • Vinyl
    • Foundation: Crawl Space
    • Roof: Shingle
    Condition
    • New construction: No
    • Year built: 2005

    Utilities & green energy

    • Sewer: Septic Installed
    • Water: Well
    • Utilities for property: Cable Available, Phone Connected, Propane, Underground Utilities

    Community & neighborhood

    Location
    • Region: Hendersonville
    • Subdivision: OLD DISTILLERY ESTATES

    Other

    Other facts
    • Listing terms: Cash,Conventional
    • Road surface type: Gravel

    Price history

    DateEventPrice
    7/25/2025Sold$700,000-2.8%$289/sqft
    Source: Canopy MLS as distributed by MLS GRID #4241041 Report a problem
    6/23/2025Price change$720,000-0.7%$297/sqft
    Source: Canopy MLS as distributed by MLS GRID #4241041 Report a problem
    4/8/2025Listed for sale$725,000+11.5%$299/sqft
    Source: Canopy MLS as distributed by MLS GRID #4241041 Report a problem
    11/27/2023Sold$650,000$268/sqft
    Source: Canopy MLS as distributed by MLS GRID #4073800 Report a problem
    10/19/2023Listed for sale$650,000+94%$268/sqft
    Source: Canopy MLS as distributed by MLS GRID #4073800 Report a problem
    6/17/2014Sold$335,000-6.9%$138/sqft
    Source: Canopy MLS as distributed by MLS GRID #NCM555847 Report a problem
    2/22/2014Listed for sale$359,900$149/sqft
    Source: Beverly-Hanks & Associates #555847 Report a problem

    Public tax history

    YearProperty taxesTax assessment
    2025$2,447 $469,600
    2024$2,447 +4.8%$469,600 +4.8%
    2023$2,334 +7.8%$448,000 +36.8%
    2022$2,165 $327,600
    2021-- $327,600
    2020$2,165 -1%$327,600 -1%
    2019$2,187 $330,900 +6.8%
    2018$2,187 +7%$309,800
    2017$2,045 $309,800
    2016-- $309,800
    2015-- $309,800 -4.6%
    2014-- $324,700
    2013-- $324,700
    2012-- $324,700
    2011-- $324,700 -9.6%
    2010-- $359,200
    2009-- $359,200
    2008-- $359,200
    2007-- $359,200 +33.6%
    2006-- $268,800

    Find assessor info on the county website

    Neighborhood: 28739

    Nearby schools

    GreatSchools rating
    Get a cash offer in 3 minutes
    Find out how much your home could sell for in as little as 3 minutes with a no-obligation cash offer.
    Estimated market value
    $690,700
    Get a cash offer in 3 minutes
    Find out how much your home could sell for in as little as 3 minutes with a no-obligation cash offer.
    Estimated market value
    $690,700