Skip main navigation
Closed
  • Price Unknown

    74 Ormond Pl, Destrehan, LA 70047

    2beds
    1,312sqft
    Townhouse
    Built in 1986
    1,306 Square Feet Lot
    $165,400 Zestimate®
    $--/sqft
    $1,437 Estimated rent

    Home value

    $165,400

    Estimated sales range

    Not available

    $1,437/mo

    Zestimate® history
    Loading
    Loading...

    Owner options

    List your home for rent

    $1,437/mo

    Rent Zestimate®

    Find your next renter with Zillow Rental Manager. Plus, with online applications, you can quickly screen prospective tenants – for free.

    Learn more

    $1,437/mo

    Rent Zestimate®

    Refinance and save

    $380/mo

    Est. payment

    Refinancing to a lower rate could help reduce your monthly payments and save thousands over the life of the loan.

    See today's rates

    $380/mo

    Est. payment

    Explore your selling options

    Work with a Zillow partner agent

    Leverage their expertise and Zillow's premium Showcase listings to get your home seen by more buyers.

    Get started

    List with your own agent

    Get your home in front of millions of buyers by listing it on Zillow.

    Learn how to do it

    Sell it yourself

    Take full control of how buyers see your home on Zillow by listing For Sale by Owner (FSBO).

    List your home

    What's special

    Beautifully updated three-story townhouseWell-maintained groundsNew stainless steel appliancesQuartz counter topsFreshly paintedNew floors throughoutNew roof
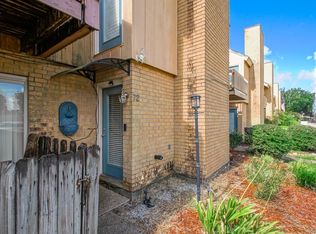
    Welcome home to 74 Ormond Place in Ormond Country Club Estates! Beautifully updated three-story townhouse featuring 2 bedrooms, 1.5 baths and a third floor bonus room in the serene townhome community of Ormond Place. Updates include a new roof, Hardie siding, Krestmark windows and sliding glass doors, quartz counter tops, undermount sinks, new stainless steel appliances, new HVAC system, new mini-split AC Heater for the loft, freshly painted, no popcorn ceilings with new floors throughout. Updated lighting fixtures and plumbing fixtures throughout. The first floor opens to a private patio with serene pool views, while a private balcony overlooks the pool—great for relaxing or entertaining. Two assigned parking spaces included. The community offers an inground pool, gazebo, and well-maintained grounds. Conveniently located near shopping, dining, and within the highly rated St. Charles Parish School District. Note: Loft space is included in living square footage. Owner Agent. Move-in ready and a must-see! HOA dues include exterior insurance, roof maintenance, termite protection, pool care, and lawn maintenance. This community is a Planned Use Development, not a Condominium. Each owner maintains their own interior and flood insurance. Financing options include VA, FHA, rural Development and low down payment programs.

    Zillow last checked:

    Listing updated:

    Listed by:

    Jeffery Melancon 504-914-0988,

    RE/MAX Synergy

    Bought with:

    Jason Melancon

    RE/MAX Synergy

    Source: GSREIN,MLS#: 2534942MLS Logo

    Facts & features

    Interior

    Bedrooms & bathrooms
    • Bedrooms: 2
    • Bathrooms: 2
    • Full bathrooms: 1
    • 1/2 bathrooms: 1
    Primary bedroom
    • Description: Flooring: Laminate,Simulated Wood
    • Level: Second
    • Dimensions: 15.00X11.5
    Bedroom
    • Description: Flooring: Laminate,Simulated Wood
    • Level: Second
    • Dimensions: 12.00X10.5
    Dining room
    • Description: Flooring: Tile
    • Level: First
    • Dimensions: 9.00X11.5
    Kitchen
    • Description: Flooring: Tile
    • Level: First
    • Dimensions: 15.00X8.80
    Laundry
    • Description: Flooring: Tile
    • Level: First
    • Dimensions: 7.50X3.5
    Living room
    • Description: Flooring: Tile
    • Level: First
    • Dimensions: 16.00X12.00
    Loft
    • Description: Flooring: Carpet
    • Level: Third
    • Dimensions: 14x12
    Heating
    • Central
    Cooling
    • Central Air, 1 Unit
    Appliances
    • Included: Dishwasher, Oven, Range, Wine Cooler
    • Laundry: Washer Hookup, Dryer Hookup
    Features
    • Ceiling Fan(s), Stone Counters, Stainless Steel Appliances, Cable TV
    • Has fireplace: Yes
    • Fireplace features: Other
    Interior area
    • Total structure area: 1,312
    • Total interior livable area: 1,312 sqft

    Property

    Parking
    • Total spaces: 2
    • Parking features: Assigned, Two Spaces
    Features
    • Levels: Two
    • Stories: 2
    • Patio & porch: Concrete, Balcony
    • Exterior features: Balcony, Courtyard, Fence
    • Pool features: Community, In Ground
    Lot
    • Size: 1,306 Square Feet
    • Dimensions: 16 x 73
    • Features: City Lot, Rectangular Lot
    Details
    • Parcel number: 3022PLA00084
    • Special conditions: None

    Construction

    Type & style
    • Home type: Townhouse
    • Property subtype: Townhouse
    • Attached to another structure: Yes
    Materials
    • Brick, Hardboard
    • Foundation: Slab
    • Roof: Shingle
    Condition
    • Excellent
    • Year built: 1986

    Utilities & green energy

    • Sewer: Public Sewer
    • Water: Public

    Community & HOA

    Community
    • Features: Common Grounds/Area, Pool
    • Subdivision: Ormond
    HOA
    • Has HOA: Yes
    • HOA fee: $380 monthly
    • HOA name: Ormond Place
    Location
    • Region: Destrehan

    Financial & listing details

    • Tax assessed value: $116,000
    • Annual tax amount: $1,170
    • Date on market: 12/18/2025

    Price history

    DateEventPrice
    3/12/2026Sold--
    Source: GSREIN #2534942 Report a problem
    2/7/2026Contingent$164,900$126/sqft
    Source: GSREIN #2534942 Report a problem
    12/18/2025Price change$164,900+38.6%$126/sqft
    Source: GSREIN #2534942 Report a problem
    5/12/2025Pending sale$119,000$91/sqft
    Source: GSREIN #2474629 Report a problem
    4/10/2025Contingent$119,000$91/sqft
    Source: GSREIN #2474629 Report a problem
    3/27/2025Price change$119,000-7.8%$91/sqft
    Source: GSREIN #2474629 Report a problem
    1/31/2025Price change$129,000-11%$98/sqft
    Source: GSREIN #2474629 Report a problem
    11/5/2024Listed for sale$144,900+4.2%$110/sqft
    Source: GSREIN #2474629 Report a problem
    10/25/2015Listing removed$139,000$106/sqft
    Source: Latter & BLum Classic Homes and Properties Report a problem
    8/26/2015Price change$139,000-7.3%$106/sqft
    Source: Latter & BLum Classic Homes and Properties Report a problem
    8/15/2015Listed for sale$149,900-6%$114/sqft
    Source: Latter & BLum Classic Homes and Properties Report a problem
    5/12/2015Listing removed$159,500$122/sqft
    Source: Keller Williams - Mandeville #1020471 Report a problem
    3/21/2015Price change$159,500-3.3%$122/sqft
    Source: Keller Williams - Mandeville #1020471 Report a problem
    2/12/2015Listed for sale$165,000+15.4%$126/sqft
    Source: Keller Williams - Mandeville #1020471 Report a problem
    10/10/2013Listing removed$143,000$109/sqft
    Source: Owner Report a problem
    8/6/2013Listed for sale$143,000$109/sqft
    Source: Owner Report a problem
    4/18/2013Listing removed$143,000$109/sqft
    Source: Owner Report a problem
    11/14/2012Listed for sale$143,000-7.1%$109/sqft
    Source: Owner Report a problem
    1/26/2012Listing removed$153,900$117/sqft
    Source: Keller Williams - LaPlace #884663 Report a problem
    11/16/2011Price change$153,900-3.5%$117/sqft
    Source: Keller Williams - LaPlace #884663 Report a problem
    8/5/2011Listed for sale$159,500$122/sqft
    Source: Keller Williams - LaPlace #884663 Report a problem
    11/9/2005Sold--
    Source: Public Record Report a problem

    Public tax history

    YearProperty taxesTax assessment
    2025$1,170 -1.5%$11,600
    2024$1,188 +14.3%$11,600 +24.1%
    2023$1,040 -4.5%$9,344
    2022$1,089 +35.8%$9,344 +36.9%
    2021$802 -27.1%$6,823 -27.2%
    2020$1,101 -9.3%$9,367 -8.7%
    2019$1,213 +0.8%$10,260
    2018$1,204 +271.7%$10,260
    2017$324 +0%$10,260
    2016$324 -0.4%$10,260
    2015$325 +4.4%$10,260
    2014$312 -0.4%$10,260
    2013$313 -73.2%$10,260
    2012$1,165 -0.8%$10,260
    2011$1,174 +0.4%$10,260
    2010$1,170 +0.1%$10,260
    2009$1,169 $10,260 -15.1%
    2008-- $12,084 +6%
    2007$1,327 $11,400
    2006-- $11,400 -85.4%
    2005-- $77,990
    2004-- $77,990 +1006.2%
    2003-- $7,050
    2002-- $7,050
    2001-- $7,050
    2000-- $7,050
    Find assessor info on the county website

    Neighborhood: 70047

    Nearby schools

    GreatSchools rating
    Get a cash offer in 3 minutes
    Find out how much your home could sell for in as little as 3 minutes with a no-obligation cash offer.
    Estimated market value
    $165,400
    Get a cash offer in 3 minutes
    Find out how much your home could sell for in as little as 3 minutes with a no-obligation cash offer.
    Estimated market value
    $165,400