Back on and better than ever! Come see our freshly painted interior and newly refinished hardwoods. Original owners custom built & designed this home in one of Franklin's most sought after neighborhoods. Remember, location never changes. Spacious 3 bdrm, 2.5 bath has an open floor plan concept on both levels. Combined LR/DR area w/ cathedral ceilings. Kitchen w/ granite, SS appliances, & breakfast bar. Primary suite w/ gas FP, cathedral ceilings, walk-in closet & private bath. 2 addl bdrms & full bath upstairs. Head downstairs & bring your vision for so many options....Formerly a pre-school (so it complies w/ certain codes including 36" handicap accessible doorway and ramp). LL could be any combination of media/bonus room, office, gym, game room and/or a home business. 1/2 bath w/ raised pet bathing area. Enjoy the outdoors w/ a screened porch & deck overlooking a gorgeous private backyard w/ a beautiful salt water inground pool. NEW H20 Heater being installed 7/21.
Sold for $766,000
$766,000
74 Oxford Dr, Franklin, MA 02038
3beds
2,720sqft
Single Family Residence
Built in 1994
0.71 Acres Lot
$791,500 Zestimate®
$282/sqft
$4,368 Estimated rent
Home value
$791,500
$736,000 - $855,000
$4,368/mo
Zestimate® history
Owner options
List your home for rent
$4,368/mo
Rent Zestimate®
Find your next renter with Zillow Rental Manager. Plus, with online applications, you can quickly screen prospective tenants – for free.
$4,368/mo
Rent Zestimate®
Refinance and save
$4,813/mo
Est. payment
Refinancing to a lower rate could help reduce your monthly payments and save thousands over the life of the loan.
$4,813/mo
Est. payment
Explore your selling options
Work with a Zillow partner agent
Leverage their expertise and Zillow's premium Showcase listings to get your home seen by more buyers.
Get startedList with your own agent
Get your home in front of millions of buyers by listing it on Zillow.
Learn how to do itSell it yourself
Take full control of how buyers see your home on Zillow by listing For Sale by Owner (FSBO).
List your homeWhat's special
Home businessScreened porchPrivate backyardSalt water inground poolCathedral ceilingsOpen floor planGame room
Zillow last checked:
Listing updated:
Listed by:
Susan Morrison 617-686-8178,
REMAX Executive Realty 508-520-9696
Bought with:
Maureen Handy
RE/MAX Real Estate Center
Source: MLS PIN,MLS#: 73366451
Facts & features
Interior
Bedrooms & bathrooms
- Bedrooms: 3
- Bathrooms: 3
- Full bathrooms: 2
- 1/2 bathrooms: 1
Primary bedroom
- Features: Cathedral Ceiling(s), Flooring - Hardwood
- Level: Second
Bedroom 2
- Features: Flooring - Wall to Wall Carpet
- Level: Second
Bedroom 3
- Features: Flooring - Wall to Wall Carpet
- Level: Second
Primary bathroom
- Features: Yes
Bathroom 1
- Features: Bathroom - Full
- Level: Second
Bathroom 2
- Features: Bathroom - Full
- Level: Second
Bathroom 3
- Features: Bathroom - Half
- Level: First
Dining room
- Features: Cathedral Ceiling(s), Flooring - Hardwood, Exterior Access
- Level: Second
Family room
- Features: Flooring - Laminate, Flooring - Wood
- Level: First
Kitchen
- Features: Flooring - Hardwood, Countertops - Stone/Granite/Solid, Breakfast Bar / Nook, Stainless Steel Appliances
- Level: Second
Living room
- Features: Cathedral Ceiling(s), Flooring - Hardwood
- Level: Second
Heating
- Forced Air, Natural Gas
Cooling
- Central Air
Appliances
- Included: Water Heater, Range, Dishwasher, Disposal, Microwave, Refrigerator, Washer, Dryer
- Laundry: Flooring - Stone/Ceramic Tile, Second Floor
Features
- Exercise Room
- Flooring: Laminate, Flooring - Wood
- Has basement: No
- Number of fireplaces: 1
- Fireplace features: Master Bedroom
Interior area
- Total structure area: 2,720
- Total interior livable area: 2,720 sqft
- Finished area above ground: 2,720
Property
Parking
- Total spaces: 8
- Parking features: Attached, Garage Door Opener, Paved Drive, Off Street
- Attached garage spaces: 2
- Uncovered spaces: 6
Features
- Patio & porch: Screened
- Exterior features: Porch - Screened, Pool - Inground, Storage, Professional Landscaping, Sprinkler System, Fenced Yard, Invisible Fence
- Has private pool: Yes
- Pool features: In Ground
- Fencing: Fenced,Invisible
Lot
- Size: 0.71 Acres
- Features: Wooded
Details
- Parcel number: 88370
- Zoning: res
Construction
Type & style
- Home type: SingleFamily
- Architectural style: Contemporary,Split Entry
- Property subtype: Single Family Residence
Materials
- Foundation: Concrete Perimeter
- Roof: Shingle
Condition
- Year built: 1994
Utilities & green energy
- Electric: Circuit Breakers
- Sewer: Public Sewer
- Water: Private
Community & HOA
Community
- Features: Public Transportation, Shopping, Pool, Tennis Court(s), Walk/Jog Trails, Golf, T-Station, University
HOA
- Has HOA: No
Location
- Region: Franklin
Financial & listing details
- Price per square foot: $282/sqft
- Tax assessed value: $731,100
- Annual tax amount: $8,620
- Date on market: 10/25/2025
- Exclusions: Window Treatments/Rods, Wall Mounted Tv' Excluded; Mini Fridge- Ll Included
Price history
| Date | Event | Price |
|---|---|---|
| 8/6/2025 | Sold | $766,000+2.1%$282/sqft |
Source: MLS PIN #73366451 Report a problem | ||
| 7/21/2025 | Contingent | $750,000$276/sqft |
Source: MLS PIN #73366451 Report a problem | ||
| 7/15/2025 | Listed for sale | $750,000$276/sqft |
Source: MLS PIN #73366451 Report a problem | ||
| 6/30/2025 | Contingent | $750,000$276/sqft |
Source: MLS PIN #73366451 Report a problem | ||
| 6/19/2025 | Price change | $750,000-3.2%$276/sqft |
Source: MLS PIN #73366451 Report a problem | ||
| 6/1/2025 | Price change | $775,000-3.1%$285/sqft |
Source: MLS PIN #73366451 Report a problem | ||
| 5/16/2025 | Price change | $800,000-3%$294/sqft |
Source: MLS PIN #73366451 Report a problem | ||
| 4/29/2025 | Listed for sale | $825,000+403%$303/sqft |
Source: MLS PIN #73366451 Report a problem | ||
| 9/15/1994 | Sold | $164,000$60/sqft |
Source: Public Record Report a problem | ||
Public tax history
| Year | Property taxes | Tax assessment |
|---|---|---|
| 2025 | $8,426 -2.3% | $725,100 -0.8% |
| 2024 | $8,620 +4.7% | $731,100 +11.7% |
| 2023 | $8,236 +8.3% | $654,700 +20.9% |
| 2022 | $7,605 +3.8% | $541,300 +8.2% |
| 2021 | $7,328 +2.8% | $500,200 +1.9% |
| 2020 | $7,126 +3.3% | $491,100 +4.4% |
| 2019 | $6,896 +2.3% | $470,400 +2.3% |
| 2018 | $6,739 -1.2% | $460,000 -1.7% |
| 2017 | $6,821 +5.7% | $467,800 +5.1% |
| 2016 | $6,454 +3% | $445,100 +5.4% |
| 2015 | $6,265 +6.5% | $422,200 +3.7% |
| 2014 | $5,881 +5.5% | $407,000 +4.7% |
| 2013 | $5,573 +2.4% | $388,600 -2% |
| 2012 | $5,444 +3.4% | $396,500 -2.4% |
| 2011 | $5,263 +9.2% | $406,400 +1.4% |
| 2010 | $4,820 +6.8% | $400,700 -0.8% |
| 2009 | $4,512 +3.3% | $403,900 -5.4% |
| 2008 | $4,366 +10% | $426,800 -4.7% |
| 2007 | $3,968 +3.5% | $447,800 +5.4% |
| 2006 | $3,834 +4.2% | $425,000 +5.9% |
| 2005 | $3,681 -12.9% | $401,400 +4.8% |
| 2004 | $4,227 -0.4% | $382,900 -0.1% |
| 2003 | $4,243 +24.8% | $383,300 +44.5% |
| 2001 | $3,401 +42.4% | $265,300 +57.8% |
| 1997 | $2,389 | $168,100 |
Find assessor info on the county website
Neighborhood: 02038
Nearby homes
- $871,7004 bd2 ba2.3k sqft76 Oxford Dr, Franklin, MA 02038Off Market
- $824,7003 bd2 ba2.2k sqft72 Oxford Dr, Franklin, MA 02038Off Market
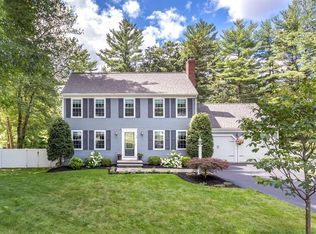
- $880,0004 bd3 ba2.8k sqft71 Oxford Dr, Franklin, MA 02038Sold

- $958,2004 bd3 ba3.1k sqft78 Oxford Dr, Franklin, MA 02038Off Market
- $828,3003 bd1 ba1.9k sqft69 Oxford Dr, Franklin, MA 02038Off Market
- $851,0003 bd2 ba2.2k sqft77 Oxford Dr, Franklin, MA 02038Off Market
- $987,5004 bd3 ba2.8k sqft70 Oxford Dr, Franklin, MA 02038Off Market
- $718,4003 bd1 ba1.5k sqft80 Oxford Dr, Franklin, MA 02038Off Market
Nearby schools
GreatSchools rating
- 9/10Jefferson Elementary SchoolGrades: K-5Distance: 2 mi
- 7/10Remington Middle SchoolGrades: 6-8Distance: 2 mi
- 9/10Franklin High SchoolGrades: 9-12Distance: 2.7 mi
Get a cash offer in 3 minutes
Find out how much your home could sell for in as little as 3 minutes with a no-obligation cash offer.
Estimated market value
$791,500
Get a cash offer in 3 minutes
Find out how much your home could sell for in as little as 3 minutes with a no-obligation cash offer.
Estimated market value
$791,500
- Massachusetts
- Norfolk County
- Franklin
- 02038
- 74 Oxford Dr
Nearby cities
Nearby zip codes
Other Franklin Topics
