Skip main navigation
Off market
  • $488,300

    74 Parkside Dr. Lot 25 Galen B, Pawleys Island, SC 29585

    4beds
    2,340sqft
    Single Family Residence
    Built in 2018
    -- sqft lot
    $488,300 Zestimate®
    $209/sqft
    $3,361 Estimated rent

    Home value

    $488,300

    $454,000 - $527,000

    $3,361/mo

    Zestimate® history
    Loading
    Loading...

    Owner options

    List your home for rent

    $3,361/mo

    Rent Zestimate®

    Find your next renter with Zillow Rental Manager. Plus, with online applications, you can quickly screen prospective tenants – for free.

    Learn more

    $3,361/mo

    Rent Zestimate®

    Refinance and save

    $2,924/mo

    Est. payment

    Refinancing to a lower rate could help reduce your monthly payments and save thousands over the life of the loan.

    See today's rates

    $2,924/mo

    Est. payment

    Explore your selling options

    Work with a Zillow partner agent

    Leverage their expertise and Zillow's premium Showcase listings to get your home seen by more buyers.

    Get started

    List with your own agent

    Get your home in front of millions of buyers by listing it on Zillow.

    Learn how to do it

    Sell it yourself

    Take full control of how buyers see your home on Zillow by listing For Sale by Owner (FSBO).

    List your home

    What's special

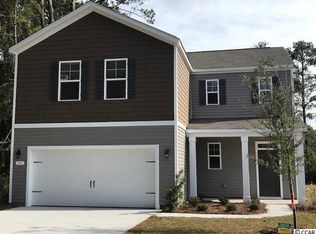
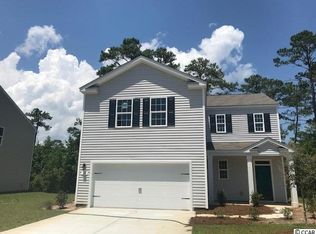
    This home is great for entertaining and family gatherings. The Parkside at Pawleys community is brand new and it features both single and 2 story homes ranging in size rom 1350 square feet to 2400 square feet. The Galen home design features 4 bedrooms and 2 1/2 baths, with flex space for that often needed study . This open plan includes Frigidaire appliances (including side by side Stainless refrigerator), washer dryer, granite counters, cultured marble tops in the vanities ,LVP flooring in all living areas, with a 9' ceiling height on the first floor make this home a very open and large feeling design. Pictures are not all of the home being built, but of a similar one . We are proud to offer Main Street Stars , an incentive program for military , first responders, teachers, and health care professionals. As our way of saying "Thank you for all you Do", we are offering this special program to help bring yo one step closer to the American dream of home ownership. Please inquire about details.

    This property is off market, which means it's not currently listed for sale or rent on Zillow. This may be different from what's available on other websites or public sources.

    Zillow last checked:

    Listing updated:

    Listed by:

    David Reid 843-325-9555,

    DR Horton

    Bought with:

    Jill K Caines, 5144

    RE/MAX Executive

    Source: CCAR,MLS#: 1809240MLS Logo

    Facts & features

    Interior

    Bedrooms & bathrooms
    • Bedrooms: 4
    • Bathrooms: 3
    • Full bathrooms: 2
    • 1/2 bathrooms: 1
    Rooms
    • Room types: Den, Foyer, Utility Room
    Primary bathroom
    • Features: Dual Sinks, Separate Shower
    Dining room
    • Features: Family/Dining Room
    Kitchen
    • Features: Kitchen Island, Pantry, Stainless Steel Appliances, Solid Surface Counters
    Other
    • Features: Entrance Foyer, Library
    Heating
    • Central, Electric
    Cooling
    • Central Air
    Appliances
    • Included: Dishwasher, Disposal, Microwave, Range, Refrigerator, Dryer, Washer
    Features
    • Entrance Foyer, Kitchen Island, Stainless Steel Appliances, Solid Surface Counters
    • Flooring: Carpet, Vinyl
    Interior area
    • Total structure area: 2,843
    • Total interior livable area: 2,340 sqft

    Property

    Parking
    • Total spaces: 4
    • Parking features: Attached, Garage, Two Car Garage, Garage Door Opener
    • Attached garage spaces: 2
    Features
    • Levels: Two
    • Stories: 2
    • Patio & porch: Patio
    • Exterior features: Patio
    Details
    • Additional parcels included: ,
    • Parcel number: 040413B0492500
    • Zoning: res
    • Special conditions: None

    Construction

    Type & style
    • Home type: SingleFamily
    • Architectural style: Traditional
    • Property subtype: Single Family Residence
    Materials
    • Vinyl Siding, Wood Frame
    • Foundation: Slab
    Condition
    • Never Occupied
    • New construction: Yes
    • Year built: 2018
    Details
    • Warranty included: Yes

    Utilities & green energy

    • Water: Public
    • Utilities for property: Cable Available, Electricity Available, Sewer Available, Underground Utilities, Water Available

    Community & HOA

    Community
    • Features: Long Term Rental Allowed
    • Security: Smoke Detector(s)
    • Subdivision: Parkside at Pawleys
    HOA
    • Has HOA: Yes
    • Services included: Common Areas, Trash
    • HOA fee: $69 monthly
    Location
    • Region: Pawleys Island

    Financial & listing details

    • Price per square foot: $209/sqft
    • Date on market: 4/30/2018
    • Listing terms: Cash,Conventional,FHA,VA Loan
    • Electric utility on property: Yes

    Price history

    DateEventPrice
    1/24/2019Sold$250,000$107/sqft
    Source: CCAR #1809240 Report a problem

    Public tax history

    Tax history is unavailable.

    Neighborhood: Litchfield Beach

    Nearby schools

    GreatSchools rating
    Schools provided by the listing agent
    • Elementary: Waccamaw Elementary School
    • Middle: Waccamaw Middle School
    • High: Waccamaw High School

    Source: CCAR. This data may not be complete. We recommend contacting the local school district to confirm school assignments for this home.

    Get a cash offer in 3 minutes
    Find out how much your home could sell for in as little as 3 minutes with a no-obligation cash offer.
    Estimated market value
    $488,300
    Get a cash offer in 3 minutes
    Find out how much your home could sell for in as little as 3 minutes with a no-obligation cash offer.
    Estimated market value
    $488,300