Skip main navigation
Sold for $3,766,460
  • $3,766,460

    74 Pastures Lane, New Canaan, CT 06840

    6beds
    6,000sqft
    Single Family Residence
    Built in 2025
    2.55 Acres Lot
    $4,033,200 Zestimate®
    $628/sqft
    $25,798 Estimated rent

    Home value

    $4,033,200

    $3.59M - $4.52M

    $25,798/mo

    Zestimate® history
    Loading
    Loading...

    Owner options

    List your home for rent

    $25,798/mo

    Rent Zestimate®

    Find your next renter with Zillow Rental Manager. Plus, with online applications, you can quickly screen prospective tenants – for free.

    Learn more

    $25,798/mo

    Rent Zestimate®

    Refinance and save

    $21,228/mo

    Est. payment

    Refinancing to a lower rate could help reduce your monthly payments and save thousands over the life of the loan.

    See today's rates

    $21,228/mo

    Est. payment

    Explore your selling options

    Work with a Zillow partner agent

    Leverage their expertise and Zillow's premium Showcase listings to get your home seen by more buyers.

    Get started

    List with your own agent

    Get your home in front of millions of buyers by listing it on Zillow.

    Learn how to do it

    Sell it yourself

    Take full control of how buyers see your home on Zillow by listing For Sale by Owner (FSBO).

    List your home

    What's special

    Sweeping back lawnBroad stone terracesExceptional materialsThree finished floors
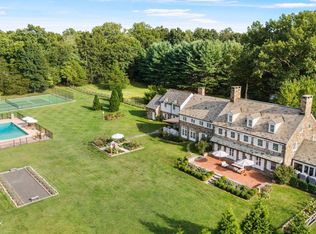
    CUSTOM HOME-To be masterfully built by Coastal Luxury Homes, 74 Pastures Lane will embody the the perfect culmination of classic design with a nod to a modern aesthetic. Inclusive of six bedrooms, all en suite, this home will boast three finished floors with an opportunity to finish the lower level based on the needs of your busy lifestyle. Indoor spaces will feature exceptional materials, meticulous attention to detail and 9'+ ceilings throughout. Outside broad stone terraces will overlook a sweeping back lawn. The location is second to none; located on an sought after east side cul de sac just minutes to the Village. CUSTOM HOME-This is a proposed new construction project to be built similar to the home featured in the listing images

    Zillow last checked:

    Listing updated:

    Listed by:

    TEAM SAXE + BRYAN OF COMPASS,

    Christine D. Saxe 203-273-1548,

    Compass Connecticut, LLC 203-442-6626,

    Co-Listing Agent: Amanda Bryan 203-246-1064,

    Compass Connecticut, LLC

    Bought with:

    Amanda Bryan, RES.0787038

    Compass Connecticut, LLC

    Source: Smart MLS,MLS#: 24043869MLS Logo

    Facts & features

    Interior

    Bedrooms & bathrooms
    • Bedrooms: 6
    • Bathrooms: 8
    • Full bathrooms: 6
    • 1/2 bathrooms: 2
    Rooms
    • Room types: Bonus Room
    Primary bedroom
    • Features: High Ceilings, Gas Log Fireplace, Full Bath, Walk-In Closet(s)
    • Level: Upper
    Bedroom
    • Features: High Ceilings, Full Bath
    • Level: Upper
    Bedroom
    • Features: High Ceilings, Full Bath
    • Level: Upper
    Bedroom
    • Features: High Ceilings, Full Bath
    • Level: Upper
    Bedroom
    • Features: High Ceilings, Full Bath
    • Level: Upper
    Bedroom
    • Features: Full Bath
    • Level: Other
    Dining room
    • Features: High Ceilings
    • Level: Main
    Family room
    • Features: High Ceilings, Fireplace
    • Level: Main
    Kitchen
    • Features: High Ceilings, Breakfast Nook
    • Level: Main
    Living room
    • Features: High Ceilings, Fireplace
    • Level: Main
    Media room
    • Level: Other
    Heating
    • Forced Air, Zoned, Propane
    Cooling
    • Central Air
    Appliances
    • Included: Gas Range, Microwave, Range Hood, Refrigerator, Freezer, Dishwasher, Water Heater
    • Laundry: Upper Level, Mud Room
    Features
    • Wired for Data, Smart Thermostat
    • Windows: Thermopane Windows
    • Basement: Full
    • Attic: Walk-up
    • Number of fireplaces: 3
    Interior area
    • Total structure area: 6,000
    • Total interior livable area: 6,000 sqft
    • Finished area above ground: 6,000

    Property

    Parking
    • Total spaces: 3
    • Parking features: Attached, Garage Door Opener
    • Attached garage spaces: 3
    Features
    • Patio & porch: Terrace, Porch
    Lot
    • Size: 2.55 Acres
    • Features: Level, Cul-De-Sac
    Details
    • Parcel number: 999999999
    • Zoning: 2 Acre
    • Other equipment: Generator

    Construction

    Type & style
    • Home type: SingleFamily
    • Architectural style: Colonial
    • Property subtype: Single Family Residence
    Materials
    • Shingle Siding
    • Foundation: Concrete Perimeter
    • Roof: Other
    Condition
    • To Be Built
    • New construction: Yes
    • Year built: 2025
    Details
    • Warranty included: Yes

    Utilities & green energy

    • Sewer: Septic Tank
    • Water: Well
    Green energy
    • Energy efficient items: Thermostat, Windows

    Community & HOA

    Community
    • Features: Library, Park, Private School(s), Pool, Shopping/Mall
    • Security: Security System
    • Subdivision: Silvermine
    HOA
    • Has HOA: No
    Location
    • Region: New Canaan

    Financial & listing details

    • Price per square foot: $628/sqft
    • Tax assessed value: $9,999,999
    • Annual tax amount: $99,999
    • Date on market: 9/9/2024
    • Exclusions: None

    Price history

    DateEventPrice
    3/5/2025Sold$3,766,460-24.4%$628/sqft
    Source: Smart MLS #24043869 Report a problem
    9/9/2024Listed for sale$4,985,000+8.6%$831/sqft
    Source: Smart MLS #24043869 Report a problem
    7/24/2024Listing removed$4,590,000$765/sqft
    Source: William Raveis Real Estate, Mortgage & Insurance #170611649 Report a problem
    11/27/2023Listed for sale$4,590,000+2.1%$765/sqft
    Source: Smart MLS #170611649 Report a problem
    11/22/2023Listing removed--
    Source: Smart MLS #170486731 Report a problem
    5/4/2022Listed for sale$4,495,000$749/sqft
    Source: William Raveis Real Estate, Mortgage & Insurance #146232 Report a problem

    Public tax history

    Tax history is unavailable.

    Neighborhood: 06840

    Nearby schools

    GreatSchools rating
    Schools provided by the listing agent
    • Elementary: East
    • Middle: Saxe Middle
    • High: New Canaan

    Source: Smart MLS. This data may not be complete. We recommend contacting the local school district to confirm school assignments for this home.

    Sell for more on Zillow
    Get a Zillow Showcase℠ listing at no additional cost and you could sell for .
    $4,033,200
    2% more
    +$80,664
    With Zillow Showcase(estimated)
    $4,113,864