To access the marketing package copy/paste: https://bit.ly/kitehillre 74 Pearl Street presents an outstanding opportunity to acquire a fourplex in Oakland's desirable Harrison neighborhood, just minutes from Adams Point, Lake Merritt, Downtown Oakland, and major commuter routes. Surrounded by restaurants, cafés, shopping, and public transportation, the property enjoys a prime location in one of Oakland's most sought-after rental markets. The property consists of four spacious 1-bedroom, 1-bathroom units totaling over 3,200 square feet on a 5,000 square foot lot. Three of the four units have been extensively renovated with new sheetrock, flooring, ceilings, electrical, plumbing, modern kitchens, and beautifully updated bathrooms. Bright, sun-filled interiors, updated finishes, and large floor plans continue to attract quality tenants. Currently 100% occupied, the property offers immediate cash flow at an attractive 6.00% cap rate and 10.77 GRM, making it an excellent opportunity for both owner-occupants and first-time or seasoned investors. Additional features include in-unit washer/dryers, separately metered PG&E paid by tenants, secure gated rear parking with an electronic security gate, and two Tuff Sheds configured into four private storage rooms—one for each unit. With strong in-place income, quality renovations, and an exceptional location, 74 Pearl Street represents outstanding value in today's multifamily market.
For sale
$1,200,000
74 Pearl St, Oakland, CA 94611
4beds
4baths
3,160sqft
Quadruplex
Built in 1926
-- sqft lot
$-- Zestimate®
$380/sqft
$-- HOA
What's special
New sheetrockUpdated finishesModern kitchensBright sun-filled interiorsBeautifully updated bathroomsLarge floor plans
- 50 days
- 501
- 32
Zillow last checked:
Listing updated:
Listed by:
Jatin Mehta DRE #02045713 510-878-6800,
Kite Hill Real Estate
Source: bridgeMLS/CCAR/Bay East AOR,MLS#: 41142008
Facts & features
Interior
Bedrooms & bathrooms
- Bedrooms: 4
- Bathrooms: 4
Heating
- Natural Gas
Cooling
- Other
Appliances
- Laundry: Washer/Dryer Stacked Incl
Features
- Flooring: Wood
- Basement: None
- Has fireplace: No
Interior area
- Total structure area: 3,160
- Total interior livable area: 3,160 sqft
Property
Parking
- Total spaces: 4
- Parking features: Detached, Tandem
- Has garage: Yes
Features
- Fencing: Fenced
Lot
- Size: 4,791 Square Feet
- Features: Rectangular Lot, Paved
Details
- Parcel number: 108099
- Special conditions: Standard
Construction
Type & style
- Home type: MultiFamily
- Property subtype: Quadruplex
Materials
- Stucco
Condition
- Year built: 1926
Utilities & green energy
- Sewer: Public Sewer
- Water: Public
- Utilities for property: Individual Electric Meter, Individual Gas Meter
Community & HOA
HOA
- Has HOA: No
Location
- Region: Oakland
Financial & listing details
- Price per square foot: $380/sqft
- Tax assessed value: $985,251
- Date on market: 7/17/2026
- Listing terms: Cash,Conventional,1031 Exchange
Estimated market value
Not available
Estimated sales range
Not available
$2,833/mo
Price history
| Date | Event | Price |
|---|---|---|
| 7/17/2026 | Listed for sale | $1,200,000+52.3%$380/sqft |
Source:  bridgeMLS/CCAR/Bay East AOR #41142008 Report a problem bridgeMLS/CCAR/Bay East AOR #41142008 Report a problem | ||
| 2/17/2021 | Listing removed | -- |
Source: Zillow Rental Manager Report a problem | ||
| 1/17/2021 | Listed for rent | $2,400$1/sqft |
Source: Zillow Rental Manager Report a problem | ||
| 5/14/2014 | Sold | $788,000$249/sqft |
Source:  Bay East AOR #40648726 Report a problem Bay East AOR #40648726 Report a problem | ||
Public tax history
| Year | Property taxes | Tax assessment |
|---|---|---|
| 2026 | -- | $985,251 +2% |
| 2025 | $16,434 +4.8% | $965,937 +2% |
| 2024 | $15,678 -4.1% | $947,001 +2% |
| 2023 | $16,351 +4% | $928,437 +2% |
| 2022 | $15,721 +6.4% | $910,234 +2% |
| 2021 | $14,769 +1.2% | $892,393 +1% |
| 2020 | $14,598 +5.2% | $883,244 +2% |
| 2019 | $13,875 +6.9% | $865,932 +2% |
| 2018 | $12,975 | $848,958 +2% |
| 2017 | $12,975 +2.9% | $832,316 +2% |
| 2016 | $12,614 +99.1% | $815,997 +1.5% |
| 2015 | $6,337 | $803,743 +149.3% |
| 2014 | $6,337 | $322,371 +0.5% |
| 2013 | -- | $320,915 +2% |
| 2012 | -- | $314,623 +2% |
| 2011 | -- | $308,454 +0.8% |
| 2010 | -- | $306,149 -0.2% |
| 2009 | -- | $306,878 +2% |
| 2008 | -- | $300,861 +2% |
| 2007 | -- | $294,962 +2% |
| 2006 | -- | $289,180 +2% |
| 2005 | -- | $283,511 +2% |
| 2004 | -- | $277,954 +1.9% |
| 2003 | -- | $272,860 +2% |
| 2002 | -- | $267,510 +2% |
| 2001 | $4,242 | $262,266 |
Find assessor info on the county website
Monthly payment
Est. payment
Payment breakdown
Explore the cost of this home by adjusting the details. Changes won't be saved.Climate risks
Neighborhood: Oakland Avenue/Harrison Street

Similar homes
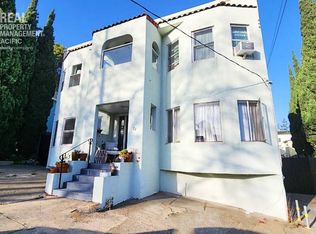
- $999,0004 bd-- ba3.8k sqft304 Fairmount Ave, Oakland, CA 94611For Sale
 MLS ID #41135772, Ruben Martinez. Bay East AOR
 - $1,295,0003 bd4 ba3.2k sqft368 Adams St, Oakland, CA 94610For Sale
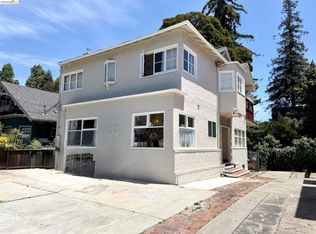 MLS ID #41144653, David Howarth. bridgeMLS/CCAR/Bay East AOR
 - $1,199,0003 bd2 ba3.6k sqft40th St, Oakland, CA 94609For Sale
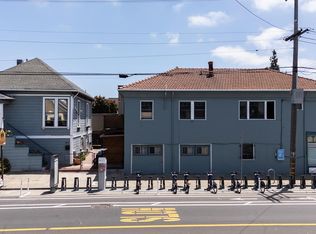 MLS ID #ML82056830, Travis Raciti. MLSListings Inc
 - $1,299,0006 bd4 ba3.1k sqft500 Fairbanks Ave, Oakland, CA 94610For Sale
 MLS ID #41144258, David R. Valva. bridgeMLS/CCAR/Bay East AOR
Local buyer's agents are ready to help
