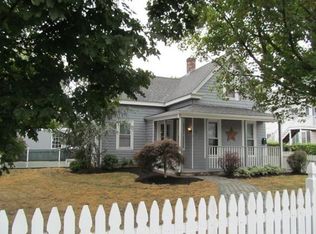
*Offer deadline 1/7 by 7 pm - make good thru 1/8 at 7 pm. Large cape w/cabinet-packed, eik w/stainless appliances, granite counter,1/2 bath & laundry off kitchen.First floor has a den/office off the front entry as well as a living room and finished space that could be used as primary suite, w/ its own bedroom and 3/4 bath.Upstairs are 3 good-sized BR's & a full bath. Baths were updated about 15 yrs. ago, Kitchen and upstairs addition work 1999/2000. Great location, just .3 miles from the commuter rail station, a short distance from shopping & mins. from major routes. 2 zone FHA gas heat, gas hot water & cooking plus Central A/C.The home is RU zoned. Zoning info attached and buyer to do due diligence. Buyer(s) to assume solar lease. Low lease payments! Solar info is attached. Home is on a corner lot w/ driveways on both Pearl and School Streets w/ a 2 car garage on the School St. side & a side entry into the home. One room, a couple of floors, and some of the exterior needs work.
Sold for $500,000
$500,000
74 Pearl St, Stoughton, MA 02072
4beds
1,964sqft
Single Family Residence
Built in 1920
6,773 Square Feet Lot
$614,600 Zestimate®
$255/sqft
$4,312 Estimated rent
Home value
$614,600
$572,000 - $658,000
$4,312/mo
Zestimate® history
Owner options
List your home for rent
$4,312/mo
Rent Zestimate®
Find your next renter with Zillow Rental Manager. Plus, with online applications, you can quickly screen prospective tenants – for free.
$4,312/mo
Rent Zestimate®
Refinance and save
$3,339/mo
Est. payment
Refinancing to a lower rate could help reduce your monthly payments and save thousands over the life of the loan.
$3,339/mo
Est. payment
Explore your selling options
Work with a Zillow partner agent
Leverage their expertise and Zillow's premium Showcase listings to get your home seen by more buyers.
Get startedList with your own agent
Get your home in front of millions of buyers by listing it on Zillow.
Learn how to do itSell it yourself
Take full control of how buyers see your home on Zillow by listing For Sale by Owner (FSBO).
List your homeWhat's special
Gas hot waterFinished space
Zillow last checked:
Listing updated:
Listed by:
Ellen Friedman 508-361-1112,
Berkshire Hathaway HomeServices Evolution Properties 508-384-3435
Bought with:
Bernard Aaron
Coldwell Banker Realty - Canton
Source: MLS PIN,MLS#: 73190833
Facts & features
Interior
Bedrooms & bathrooms
- Bedrooms: 4
- Bathrooms: 3
- Full bathrooms: 2
- 1/2 bathrooms: 1
Primary bedroom
- Features: Ceiling Fan(s), Closet, Flooring - Wood, Balcony / Deck, Exterior Access
- Level: Second
Bedroom 2
- Features: Closet, Flooring - Wood
- Level: Second
Bedroom 3
- Features: Closet, Flooring - Hardwood
- Level: Second
Bedroom 4
- Features: Bathroom - 3/4, Closet, Flooring - Wall to Wall Carpet
- Level: First
Bathroom 1
- Features: Bathroom - 3/4, Bathroom - Tiled With Shower Stall, Flooring - Stone/Ceramic Tile
- Level: First
Bathroom 2
- Features: Bathroom - Tiled With Shower Stall, Flooring - Stone/Ceramic Tile
- Level: Second
Bathroom 3
- Features: Bathroom - Half, Flooring - Stone/Ceramic Tile, Dryer Hookup - Gas, Washer Hookup
- Level: First
Kitchen
- Features: Bathroom - Half, Flooring - Stone/Ceramic Tile, Countertops - Stone/Granite/Solid, Dryer Hookup - Electric, Dryer Hookup - Gas, Exterior Access, Recessed Lighting, Stainless Steel Appliances, Washer Hookup, Gas Stove
- Level: First
Living room
- Features: Flooring - Wood
- Level: First
Heating
- Forced Air, Natural Gas
Cooling
- Central Air
Appliances
- Included: Gas Water Heater, Water Heater, Range, Dishwasher, Microwave, Refrigerator, Washer, Dryer
- Laundry: Bathroom - Half, Gas Dryer Hookup, Washer Hookup, First Floor
Features
- Closet, Den
- Flooring: Wood, Tile, Hardwood, Parquet, Flooring - Wood
- Windows: Bay/Bow/Box
- Basement: Full,Interior Entry,Bulkhead,Concrete
- Has fireplace: No
Interior area
- Total structure area: 1,964
- Total interior livable area: 1,964 sqft
Property
Parking
- Total spaces: 8
- Parking features: Detached, Paved Drive, Off Street
- Garage spaces: 2
- Uncovered spaces: 6
Features
- Patio & porch: Deck - Wood
- Exterior features: Deck - Wood, Balcony
Lot
- Size: 6,773 Square Feet
- Features: Corner Lot
Details
- Parcel number: 234445
- Zoning: RU
Construction
Type & style
- Home type: SingleFamily
- Architectural style: Cape
- Property subtype: Single Family Residence
Materials
- Stone
- Foundation: Stone
- Roof: Shingle
Condition
- Year built: 1920
Utilities & green energy
- Sewer: Public Sewer
- Water: Public
- Utilities for property: for Gas Range, for Gas Dryer, Washer Hookup
Green energy
- Energy generation: Solar
Community & HOA
Community
- Features: Public Transportation, Shopping, Highway Access, Public School, T-Station
HOA
- Has HOA: No
Location
- Region: Stoughton
Financial & listing details
- Price per square foot: $255/sqft
- Tax assessed value: $434,400
- Annual tax amount: $5,886
- Date on market: 9/21/2026
- Road surface type: Paved
Price history
| Date | Event | Price |
|---|---|---|
| 2/7/2024 | Sold | $500,000+9.9%$255/sqft |
Source: MLS PIN #73190833 Report a problem | ||
| 1/13/2024 | Pending sale | $455,000$232/sqft |
Source: BHHS broker feed #73190833 Report a problem | ||
| 1/8/2024 | Contingent | $455,000$232/sqft |
Source: MLS PIN #73190833 Report a problem | ||
| 1/4/2024 | Listed for sale | $455,000$232/sqft |
Source: MLS PIN #73190833 Report a problem | ||
Public tax history
| Year | Property taxes | Tax assessment |
|---|---|---|
| 2025 | $6,108 +0.6% | $493,400 +3.4% |
| 2024 | $6,073 +3.2% | $477,100 +9.8% |
| 2023 | $5,886 +4.5% | $434,400 +11.1% |
| 2022 | $5,634 +7.6% | $391,000 +12.8% |
| 2021 | $5,234 +2.9% | $346,600 +1.4% |
| 2020 | $5,088 +4% | $341,700 +7.2% |
| 2019 | $4,890 +7.3% | $318,800 +3.6% |
| 2018 | $4,557 +14% | $307,700 +11.5% |
| 2017 | $3,999 +0% | $276,000 +3.3% |
| 2016 | $3,998 +2.7% | $267,100 +3.8% |
| 2015 | $3,893 +2% | $257,300 +6.1% |
| 2014 | $3,817 +16.2% | $242,500 +7.1% |
| 2012 | $3,284 +2.5% | $226,500 -4.1% |
| 2011 | $3,205 +7.1% | $236,200 -1.6% |
| 2010 | $2,992 +8.1% | $240,100 -4.5% |
| 2009 | $2,768 +3% | $251,400 -8.4% |
| 2008 | $2,687 -7% | $274,500 -7.9% |
| 2007 | $2,890 +3.4% | $297,900 +6.4% |
| 2006 | $2,796 +3.4% | $279,900 +10.9% |
| 2005 | $2,705 +3.4% | $252,300 +21.9% |
| 2004 | $2,617 +6.9% | $206,900 +8% |
| 2003 | $2,447 -11.5% | $191,600 -6.3% |
| 2002 | $2,766 +63.7% | $204,400 +98.4% |
| 1996 | $1,690 | $103,000 |
Find assessor info on the county website
Neighborhood: 02072
Nearby homes
- $493,1003 bd2 ba1k sqft80 Pearl St, Stoughton, MA 02072Off Market
- $616,5004 bd2 ba1.4k sqft63 School St, Stoughton, MA 02072Off Market
- $270,3001 bd1 ba658 sqft179 Presidents Lane #4M, Stoughton, MA 02072Off Market
- $--0.7 acres0 Hahn, Stoughton, MA 02072Off Market
- $744,8003 bd3 ba1.9k sqft42 Riple, Stoughton, MA 02072Off Market
- $926,4004 bd3 ba2.3k sqft110 McEachron, Stoughton, MA 02072Off Market
- $654,1004 bd3 ba2.2k sqft73 Pearl St, Stoughton, MA 02072Off Market
- $657,3002 bd1 ba600 sqft64 Pearl St APT 1, Stoughton, MA 02072Off Market
Nearby schools
GreatSchools rating
- 6/10West Elementary SchoolGrades: PK-5Distance: 0.6 mi
- 5/10O'Donnell Middle SchoolGrades: 6-8Distance: 0.5 mi
- 5/10Stoughton High SchoolGrades: 9-12Distance: 0.3 mi
Get a cash offer in 3 minutes
Find out how much your home could sell for in as little as 3 minutes with a no-obligation cash offer.
Estimated market value
$614,600
Get a cash offer in 3 minutes
Find out how much your home could sell for in as little as 3 minutes with a no-obligation cash offer.
Estimated market value
$614,600
- Massachusetts
- Norfolk County
- Stoughton
- 02072
- 74 Pearl St
