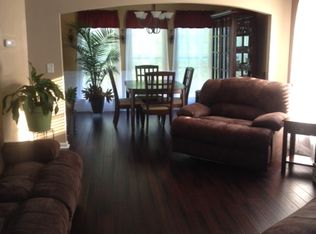
Major Price Reduction - Motivated Seller! Like new 4/2.5 ba Craftsman style Master on the main. This home is immaculate and should not be overlooked. Kitchen features white cabinetry w/gorgeous granite counter tops, undermount sink, subway tile back splash, stack stone wood burning fireplace, master ba w/ sep tub & tile shower, double vanity, granite & under mount sinks, oil rubbed bronze lighting & plumbing fixtures incl knobs, 2 car garage w/opener and level driveway, spacious unfinished basement. There is a double decker back deck with exterior access for grilling etc Enjoy an easy walk on sidewalks to downtown Dawsonville.
Closed
$399,900
74 Peregrine Ln S, Dawsonville, GA 30534
4beds
1,938sqft
Single Family Residence
Built in 2021
9,583 Square Feet Lot
$425,400 Zestimate®
$206/sqft
$2,277 Estimated rent
Home value
$425,400
$404,000 - $447,000
$2,277/mo
Zestimate® history
Owner options
List your home for rent
$2,277/mo
Rent Zestimate®
Find your next renter with Zillow Rental Manager. Plus, with online applications, you can quickly screen prospective tenants – for free.
$2,277/mo
Rent Zestimate®
Refinance and save
$2,636/mo
Est. payment
Refinancing to a lower rate could help reduce your monthly payments and save thousands over the life of the loan.
$2,636/mo
Est. payment
Explore your selling options
Work with a Zillow partner agent
Leverage their expertise and Zillow's premium Showcase listings to get your home seen by more buyers.
Get startedList with your own agent
Get your home in front of millions of buyers by listing it on Zillow.
Learn how to do itSell it yourself
Take full control of how buyers see your home on Zillow by listing For Sale by Owner (FSBO).
List your homeWhat's special
Zillow last checked:
Listing updated:
Listed by:
Randall Westfall 404-664-6018,
Westfall Real Estate Group
Bought with:
Lisa Sargent, 415382
Keller Williams Community Partners
Source: GAMLS,MLS#: 10267079
Facts & features
Interior
Bedrooms & bathrooms
- Bedrooms: 4
- Bathrooms: 3
- Full bathrooms: 2
- 1/2 bathrooms: 1
- Main level bathrooms: 1
- Main level bedrooms: 1
Rooms
- Room types: Family Room
Kitchen
- Features: Breakfast Area, Kitchen Island, Pantry, Solid Surface Counters
Heating
- Central, Natural Gas, Zoned
Cooling
- Ceiling Fan(s), Central Air, Electric, Zoned
Appliances
- Included: Dishwasher, Disposal, Gas Water Heater, Microwave, Oven/Range (Combo), Stainless Steel Appliance(s)
- Laundry: Common Area
Features
- Double Vanity, Master On Main Level
- Flooring: Carpet, Laminate
- Basement: Bath/Stubbed,Concrete,Daylight,Unfinished
- Number of fireplaces: 1
- Fireplace features: Factory Built, Family Room, Gas Starter
Interior area
- Total structure area: 1,938
- Total interior livable area: 1,938 sqft
- Finished area above ground: 1,938
- Finished area below ground: 0
Property
Parking
- Total spaces: 2
- Parking features: Attached, Garage
- Has attached garage: Yes
Features
- Levels: Two
- Stories: 2
- Patio & porch: Deck, Porch
Lot
- Size: 9,583 Square Feet
- Features: Cul-De-Sac
Details
- Parcel number: 092 020 090
Construction
Type & style
- Home type: SingleFamily
- Architectural style: Craftsman
- Property subtype: Single Family Residence
Materials
- Concrete, Stone
- Foundation: Pillar/Post/Pier
- Roof: Composition
Condition
- Resale
- New construction: No
- Year built: 2021
Utilities & green energy
- Electric: 220 Volts
- Sewer: Public Sewer
- Water: Public
- Utilities for property: Cable Available, Electricity Available, High Speed Internet, Natural Gas Available
Community & HOA
Community
- Features: Sidewalks, Street Lights
- Security: Carbon Monoxide Detector(s), Smoke Detector(s)
- Subdivision: Red Hawk Ridge
HOA
- Has HOA: Yes
- Services included: Other
- HOA fee: $250 annually
Location
- Region: Dawsonville
Financial & listing details
- Price per square foot: $206/sqft
- Tax assessed value: $452,900
- Annual tax amount: $2,896
- Date on market: 3/15/2024
- Cumulative days on market: 66 days
- Listing agreement: Exclusive Right To Sell
- Electric utility on property: Yes
Price history
| Date | Event | Price |
|---|---|---|
| 6/21/2024 | Sold | $399,900$206/sqft |
Source:  GAMLS #10267079 Report a problem GAMLS #10267079 Report a problem | ||
| 5/26/2024 | Pending sale | $399,900$206/sqft |
Source:  FMLS GA #7353305 Report a problem FMLS GA #7353305 Report a problem | ||
| 5/22/2024 | Contingent | $399,900$206/sqft |
Source: GAMLS #10267079 Report a problem | ||
| 5/14/2024 | Price change | $399,900-7%$206/sqft |
Source: FMLS GA #7353305 Report a problem | ||
| 4/3/2024 | Price change | $429,900+7.5%$222/sqft |
Source: GAMLS #10267079 Report a problem | ||
| 3/20/2024 | Price change | $399,900-5.9%$206/sqft |
Source: GAMLS #10267079 Report a problem | ||
| 3/15/2024 | Listed for sale | $424,900-1%$219/sqft |
Source: FMLS GA #7353305 Report a problem | ||
| 3/15/2024 | Listing removed | $429,000$221/sqft |
Source: FMLS GA #7227717 Report a problem | ||
| 2/16/2024 | Price change | $429,000-2.3%$221/sqft |
Source: FMLS GA #7227717 Report a problem | ||
| 9/7/2023 | Price change | $439,000-2.4%$227/sqft |
Source: FMLS GA #7227717 Report a problem | ||
| 6/6/2023 | Listed for sale | $449,900+8.4%$232/sqft |
Source: FMLS GA #7227717 Report a problem | ||
| 11/28/2022 | Listing removed | $415,000$214/sqft |
Source: GAMLS #10101824 Report a problem | ||
| 10/17/2022 | Listed for sale | $415,000+23.9%$214/sqft |
Source: GAMLS #10101824 Report a problem | ||
| 7/28/2021 | Sold | $335,000+26.4%$173/sqft |
Source: Public Record Report a problem | ||
| 1/14/2021 | Listing removed | -- |
Source:  FMLS GA Report a problem FMLS GA Report a problem | ||
| 10/18/2020 | Pending sale | $265,000$137/sqft |
Source: Westfall Real Estate Group #8705575 Report a problem | ||
| 9/26/2020 | Price change | $265,000+4.7%$137/sqft |
Source: Westfall Real Estate Group #8705575 Report a problem | ||
| 9/16/2020 | Listed for sale | $253,000$131/sqft |
Source: Westfall Real Estate Group #8705575 Report a problem | ||
| 6/26/2020 | Pending sale | $253,000$131/sqft |
Source: Westfall Real Estate Group #8705575 Report a problem | ||
| 12/9/2019 | Listed for sale | $253,000$131/sqft |
Source: Westfall Real Estate Group, LLC. #6655000 Report a problem | ||
Public tax history
| Year | Property taxes | Tax assessment |
|---|---|---|
| 2025 | $2,820 -0.1% | $181,160 +3.2% |
| 2024 | $2,822 -1.4% | $175,520 -0.4% |
| 2023 | $2,863 +3.6% | $176,240 +34.5% |
| 2022 | $2,764 +918.2% | $131,040 +992% |
| 2021 | $272 -4.4% | $12,000 |
| 2020 | $284 | $12,000 |
| 2019 | $284 -1.1% | $12,000 |
| 2018 | $287 +33.3% | $12,000 +33.3% |
| 2017 | $215 0% | $9,000 +20% |
| 2016 | $215 +20% | $7,500 |
| 2015 | $179 +131.5% | $7,500 +146.7% |
| 2014 | $77 | $3,040 |
| 2013 | $77 | $3,040 |
| 2012 | -- | -- |
| 2011 | -- | -- |
| 2010 | -- | -- |
| 2009 | -- | -- |
Find assessor info on the county website
Neighborhood: 30534
Nearby homes
- $---- bd-- ba-- sqft74 Peregrine Ln #87, Dawsonville, GA 30534Off Market
- $351,0003 bd2 ba1.4k sqft60 Peregrine Ln S, Dawsonville, GA 30534Off Market
- $462,4005 bd3 ba2.6k sqft82 Peregrine Ln S, Dawsonville, GA 30534Off Market

- $424,0004 bd4 ba2.7k sqft93 Peregrine Ln S, Dawsonville, GA 30534Off Market
- $353,2003 bd2 ba1.6k sqft9 Kestrel Ct W, Dawsonville, GA 30534Off Market
- $355,3003 bd2 ba1.9k sqft21 Kestrel Ct W, Dawsonville, GA 30534Off Market
- $351,8004 bd3 ba-- sqft93 Peregrine Ln S #85, Dawsonville, GA 30534Off Market
- $394,9004 bd3 ba-- sqft93 Peregrine Ln #85, Dawsonville, GA 30534Off Market
Nearby schools
GreatSchools rating
- 6/10Robinson Elementary SchoolGrades: PK-5Distance: 0.9 mi
- 6/10New Dawson County Middle SchoolGrades: 8-9Distance: 0.8 mi
- 9/10Dawson County High SchoolGrades: 10-12Distance: 1.4 mi
Schools provided by the listing agent
- Elementary: Robinson
- Middle: Dawson County
- High: Dawson County
Source: GAMLS. This data may not be complete. We recommend contacting the local school district to confirm school assignments for this home.
Get a cash offer in 3 minutes
Find out how much your home could sell for in as little as 3 minutes with a no-obligation cash offer.
Estimated market value
$425,400
Get a cash offer in 3 minutes
Find out how much your home could sell for in as little as 3 minutes with a no-obligation cash offer.
Estimated market value
$425,400
- Georgia
- Dawson County
- Dawsonville
- 30534
- 74 Peregrine Ln S
Nearby cities
Nearby neighborhoods
Nearby zip codes
Other Dawsonville Topics
