Nestled on a premium wooded lot in the gated, resort-style community of Legacy at Jordan Lake, this 2022 customized home blends upscale comfort with serene surroundings. From the moment you arrive, you'll be drawn in by the timeless curb appeal, private wooded front and rear views, and one of the most coveted locations in the neighborhood. Step inside to discover an open-concept layout flooded with natural light from oversized rear windows, enhanced by soaring 9-foot ceilings on both the first and second floors. The heart of the home features an upgraded kitchen with an expansive island, quartz countertops, a walk-in pantry, and seamless flow into the dining and living areas—ideal for daily living and entertaining alike. Thoughtful customizations set this home apart, including luxury engineered hardwoods throughout the main floor and newly added wood flooring in the primary suite to match—creating a warm, cohesive feel throughout. Premium window treatments include Lutron smart shades, 2.5-inch blackout blinds, and plantation shutters that combine comfort, light control, and modern sophistication. A main-level guest room offers flexibility, while a custom drop zone off the garage streamlines everyday organization. The primary suite is a true retreat, with wooded views, a spa-inspired bath featuring a frameless glass shower, soaking tub, dual vanities, and two walk-in closets outfitted with custom built-ins. Upstairs, you'll find additional bedrooms with built-ins, a shared bath, and a versatile third-floor bonus room perfect for a media room, play room, home gym, or creative space. The fully fenced backyard includes a 6-foot white vinyl privacy fence—ideal for pets or play—backing to peaceful, undisturbed woods. The spacious 3-car garage is upgraded with sleek epoxy flooring for a clean, finished look that's both durable and stylish. Legacy at Jordan Lake offers exceptional amenities: a resort-style pool with sweeping hilltop views, clubhouse, tennis and pickleball courts, a fitness center overlooking the greenery, playgrounds, trails, and more. Located just 10 minutes from Jordan Lake, the community offers a rare balance of privacy, luxury, and convenience.
Sold for $792,500
$792,500
74 Permit Ct, Chapel Hill, NC 27517
5beds
3,471sqft
Single Family Residence, Residential
Built in 2022
0.3 Acres Lot
$787,000 Zestimate®
$228/sqft
$4,342 Estimated rent
Home value
$787,000
$708,000 - $874,000
$4,342/mo
Zestimate® history
Owner options
List your home for rent
$4,342/mo
Rent Zestimate®
Find your next renter with Zillow Rental Manager. Plus, with online applications, you can quickly screen prospective tenants – for free.
$4,342/mo
Rent Zestimate®
Refinance and save
$4,855/mo
Est. payment
Refinancing to a lower rate could help reduce your monthly payments and save thousands over the life of the loan.
$4,855/mo
Est. payment
Explore your selling options
Work with a Zillow partner agent
Leverage their expertise and Zillow's premium Showcase listings to get your home seen by more buyers.
Get startedList with your own agent
Get your home in front of millions of buyers by listing it on Zillow.
Learn how to do itSell it yourself
Take full control of how buyers see your home on Zillow by listing For Sale by Owner (FSBO).
List your homeWhat's special
Lutron smart shadesVersatile third-floor bonus roomTimeless curb appealPremium window treatmentsFrameless glass showerLuxury engineered hardwoodsUpgraded kitchen
Zillow last checked:
Listing updated:
Listed by:
Joshua Dale Vick 919-609-0506,
Team Anderson Realty
Bought with:
Lourdes Yanes-Reefer, 286028
Chanticleer Properties LLC
Source: Doorify MLS,MLS#: 10101110
Facts & features
Interior
Bedrooms & bathrooms
- Bedrooms: 5
- Bathrooms: 4
- Full bathrooms: 4
Heating
- Central, Zoned
Cooling
- Central Air, Zoned
Appliances
- Included: Convection Oven, Cooktop, Dishwasher, Disposal, Gas Cooktop, Microwave, Self Cleaning Oven, Stainless Steel Appliance(s), Tankless Water Heater, Oven
- Laundry: Electric Dryer Hookup, Laundry Room, Sink
Features
- Crown Molding, Double Vanity, Dual Closets, Entrance Foyer, High Speed Internet, Kitchen Island, Kitchen/Dining Room Combination, Living/Dining Room Combination, Open Floorplan, Pantry, Quartz Counters, Recessed Lighting, Separate Shower, Smooth Ceilings, Walk-In Closet(s), Walk-In Shower, Water Closet
- Flooring: Tile, Wood
- Windows: Blinds, Double Pane Windows, ENERGY STAR Qualified Windows, Insulated Windows, Plantation Shutters, Window Coverings, Window Treatments
- Basement: Crawl Space
- Number of fireplaces: 1
- Common walls with other units/homes: No Common Walls
Interior area
- Total structure area: 3,471
- Total interior livable area: 3,471 sqft
- Finished area above ground: 3,471
- Finished area below ground: 0
Property
Parking
- Total spaces: 7
- Parking features: Attached, Concrete, Garage Door Opener, Garage Faces Side, Paved
- Attached garage spaces: 3
- Uncovered spaces: 4
Accessibility
- Accessibility features: Accessible Bedroom, Accessible Full Bath, Accessible Hallway(s), Accessible Kitchen, Level Flooring
Features
- Levels: Three Or More
- Stories: 3
- Patio & porch: Covered, Deck, Patio, Porch, Rear Porch, Screened
- Exterior features: Fenced Yard, Rain Gutters
- Pool features: Community, Fenced, In Ground, Outdoor Pool
- Fencing: Back Yard
- Has view: Yes
- View description: Neighborhood
Lot
- Size: 0.3 Acres
- Features: Landscaped, Private, Sprinklers In Front, Sprinklers In Rear, Wooded
Details
- Parcel number: 0094872
- Special conditions: Standard
Construction
Type & style
- Home type: SingleFamily
- Architectural style: Modern
- Property subtype: Single Family Residence, Residential
Materials
- Fiber Cement, HardiPlank Type, Stone Veneer
- Foundation: Brick/Mortar
- Roof: Shingle, Metal
Condition
- New construction: No
- Year built: 2022
- Major remodel year: 2022
Utilities & green energy
- Sewer: Public Sewer, Shared Septic
- Water: Public
- Utilities for property: Cable Available, Electricity Connected, Natural Gas Connected, Water Connected
Green energy
- Energy efficient items: HVAC, Lighting, Thermostat, Water Heater, Windows
Community & HOA
Community
- Features: Clubhouse, Fitness Center, Gated, Golf, Pool, Tennis Court(s)
- Subdivision: The Legacy at Jordan Lake
HOA
- Has HOA: Yes
- Amenities included: Clubhouse, Fitness Center, Gated, Golf Course, Picnic Area, Pool, Tennis Court(s), Trail(s)
- Services included: Maintenance Grounds, Road Maintenance
- HOA fee: $200 monthly
Location
- Region: Chapel Hill
Financial & listing details
- Price per square foot: $228/sqft
- Tax assessed value: $709,890
- Annual tax amount: $4,151
- Date on market: 6/5/2025
Price history
| Date | Event | Price |
|---|---|---|
| 7/31/2025 | Sold | $792,500-0.9%$228/sqft |
Source:  Doorify MLS #10101110 Report a problem Doorify MLS #10101110 Report a problem | ||
| 6/13/2025 | Pending sale | $799,995$230/sqft |
Source: Doorify MLS #10101110 Report a problem | ||
| 6/5/2025 | Listed for sale | $799,995+6.7%$230/sqft |
Source: Doorify MLS #10101110 Report a problem | ||
| 1/9/2023 | Sold | $750,000-7.6%$216/sqft |
Source: Public Record Report a problem | ||
| 3/10/2022 | Listing removed | -- |
Source:  Lennar Homes Report a problem Lennar Homes Report a problem | ||
| 3/8/2022 | Price change | $812,035+1.8%$234/sqft |
Source: Lennar Homes Report a problem | ||
| 3/3/2022 | Listed for sale | $798,035$230/sqft |
Source: Lennar Homes Report a problem | ||
Public tax history
| Year | Property taxes | Tax assessment |
|---|---|---|
| 2025 | $5,140 +23.8% | $709,890 +50.8% |
| 2024 | $4,152 +8.5% | $470,639 +0% |
| 2023 | $3,826 +456.5% | $470,626 +435.9% |
| 2022 | $688 | $87,817 |
Find assessor info on the county website
Neighborhood: 27517
Nearby homes
- $775,7005 bd4 ba3.4k sqft88 Permit Ct, Chapel Hill, NC 27517Off Market
- $779,2005 bd4 ba3.1k sqft106 Permit Ct, Chapel Hill, NC 27517Off Market
- $793,2005 bd4 ba3.2k sqft120 Permit Court 227 Edison #L3, Chapel Hill, NC 27517Off Market
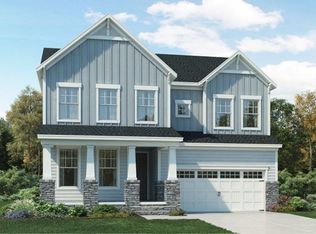
- $804,0005 bd4 ba3.3k sqft120 Permit Ct, Chapel Hill, NC 27517Off Market
- $728,6005 bd4 ba3.1k sqft38 Permit Ct, Chapel Hill, NC 27517Off Market
- $791,9005 bd4 ba3.4k sqft457 High Woods Rdg, Chapel Hill, NC 27517Off Market
- $754,3005 bd4 ba3.3k sqft26 Permit Ct, Chapel Hill, NC 27517Off Market
- $840,6005 bd4 ba3.4k sqft445 High Woods Rdg, Chapel Hill, NC 27517Off Market
Nearby schools
GreatSchools rating
- 9/10North Chatham ElementaryGrades: PK-5Distance: 4.2 mi
- 6/10Margaret B. Pollard Middle SchoolGrades: 6-8Distance: 4.2 mi
- 6/10Seaforth HighGrades: 9-12Distance: 2.4 mi
Schools provided by the listing agent
- Elementary: Chatham - N Chatham
- Middle: Chatham - Margaret B Pollard
- High: Chatham - Seaforth
Source: Doorify MLS. This data may not be complete. We recommend contacting the local school district to confirm school assignments for this home.
Get a cash offer in 3 minutes
Find out how much your home could sell for in as little as 3 minutes with a no-obligation cash offer.
Estimated market value
$787,000
Get a cash offer in 3 minutes
Find out how much your home could sell for in as little as 3 minutes with a no-obligation cash offer.
Estimated market value
$787,000
- North Carolina
- Chatham County
- Chapel Hill
- 27517
- 74 Permit Ct
Nearby cities
Nearby neighborhoods
Nearby zip codes
Other Chapel Hill Topics
