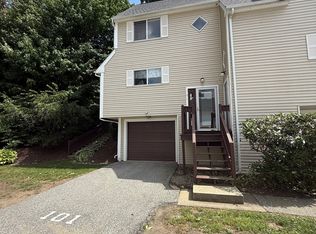
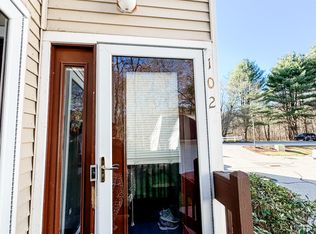
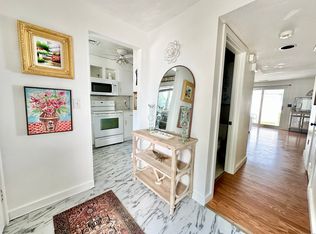
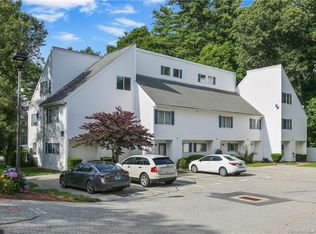
Welcome to easy, low-maintenance condo living in the heart of Putnam! This well-appointed 2-bedroom, 1.5-bath home offers a bright and inviting main level featuring a sun-filled living room with beautiful hardwood floors and direct access to a private wood deck-perfect for seamless indoor/outdoor living. The kitchen is designed for both function and comfort, complete with a dining area, pantry closet, and ample cabinet space. A convenient half bath rounds out the main floor. Upstairs, you'll find two generously sized bedrooms, each offering double closets for plenty of storage. The full bathroom includes a shower/tub combination, and the added convenience of second-floor laundry makes everyday living a breeze. Additional highlights include two assigned off-street parking spaces and a prime location with easy access to Putnam's shops, dining, and major routes. Residents can also enjoy access to the community clubhouse for special events! Whether you're a first-time buyer, downsizing, or seeking a low-maintenance lifestyle, this condo is a fantastic opportunity!
For sale
$329,900
74 Perry Street #183, Putnam, CT 06260
2beds
1,800sqft
Condominium, Townhouse
Built in 2004
-- sqft lot
$327,500 Zestimate®
$183/sqft
$353/mo HOA
What's special
Pantry closetSecond-floor laundryBeautiful hardwood floorsTwo generously sized bedroomsDining areaAmple cabinet space
- 18 hours
- 88
- 2
Zillow last checked:
Listing updated:
Listed by:
Genevieve Botelho (508)954-6444,
Lamacchia Realty 860-426-6886
Source: Smart MLS,MLS#: 24205921
Facts & features
Interior
Bedrooms & bathrooms
- Bedrooms: 2
- Bathrooms: 2
- Full bathrooms: 1
- 1/2 bathrooms: 1
Primary bedroom
- Features: Hardwood Floor, Ceiling Fan(s)
- Level: Upper
- Area: 238 Square Feet
- Dimensions: 14 x 17
Bedroom
- Features: Hardwood Floor, Ceiling Fan(s), Walk-In Closet(s)
- Level: Upper
- Area: 240 Square Feet
- Dimensions: 15 x 16
Bathroom
- Features: Tub w/Shower, Tile Floor
- Level: Upper
- Area: 72 Square Feet
- Dimensions: 6 x 12
Bathroom
- Features: Vinyl Floor
- Level: Main
- Area: 28 Square Feet
- Dimensions: 7 x 4
Kitchen
- Features: Pantry, Vinyl Floor, Dining Area, Half Bath
- Level: Main
- Area: 247 Square Feet
- Dimensions: 19 x 13
Living room
- Features: Hardwood Floor, Dining Area
- Level: Main
- Area: 260 Square Feet
- Dimensions: 13 x 20
Heating
- Forced Air, Electric
Cooling
- Central Air
Appliances
- Included: Oven/Range, Microwave, Refrigerator, Dishwasher, Electric Water Heater, Water Heater
- Laundry: Upper Level
Features
- Open Floorplan
- Basement: None
- Attic: Access Via Hatch
- Has fireplace: No
Interior area
- Total structure area: 1,800
- Total interior livable area: 1,800 sqft
- Finished area above ground: 1,800
Property
Parking
- Total spaces: 2
- Parking features: Paved, Parking Lot, Assigned
Features
- Stories: 3
- Patio & porch: Deck
- Exterior features: Rain Gutters
Lot
- Features: Few Trees, Sloped
Details
- Parcel number: 2454458
- Zoning: R-10
Construction
Type & style
- Home type: Condo
- Architectural style: Townhouse
- Property subtype: Condominium, Townhouse
Materials
- Vinyl Siding
Condition
- New construction: No
- Year built: 2004
Utilities & green energy
- Sewer: Public Sewer
- Water: Public
- Utilities for property: Cable Available
Green energy
- Energy efficient items: Thermostat
Community & HOA
HOA
- Has HOA: Yes
- Amenities included: Clubhouse, Guest Parking
- Services included: Maintenance Grounds, Trash, Snow Removal
- HOA fee: $353 monthly
Location
- Region: Putnam
Financial & listing details
- Price per square foot: $183/sqft
- Tax assessed value: $177,900
- Annual tax amount: $4,510
- Date on market: 9/9/2026
- Exclusions: Washer/dryer negotiable
Estimated market value
$327,500
$311,000 - $344,000
$2,648/mo
Price history
| Date | Event | Price |
|---|---|---|
| 9/9/2026 | Listed for sale | $329,900$183/sqft |
Source:  Smart MLS #24205921 Report a problem Smart MLS #24205921 Report a problem | ||
| 8/4/2026 | Listing removed | $329,900$183/sqft |
Source: Smart MLS #24161575 Report a problem | ||
| 5/27/2026 | Price change | $329,900-1.5%$183/sqft |
Source: Smart MLS #24161575 Report a problem | ||
| 3/26/2026 | Listed for sale | $334,900+8%$186/sqft |
Source: Smart MLS #24161575 Report a problem | ||
| 9/25/2024 | Sold | $310,000+3.4%$172/sqft |
Source: Smart MLS #24038658 Report a problem | ||
| 8/13/2024 | Listed for sale | $299,900+73.4%$167/sqft |
Source: Smart MLS #24038658 Report a problem | ||
| 9/26/2008 | Sold | $173,000-1.7%$96/sqft |
Source: Smart MLS #E219469 Report a problem | ||
| 1/15/2005 | Sold | $175,987$98/sqft |
Source: Smart MLS #E157564 Report a problem | ||
Public tax history
| Year | Property taxes | Tax assessment |
|---|---|---|
| 2025 | $4,510 -23.5% | $177,900 |
| 2024 | $5,896 +51.8% | $177,900 +45.6% |
| 2023 | $3,885 +3.6% | $122,200 |
| 2022 | $3,750 +2.9% | $122,200 |
| 2021 | $3,646 | $122,200 |
| 2020 | $3,646 +10.4% | $122,200 +17.2% |
| 2019 | $3,302 +4.5% | $104,300 +0.5% |
| 2018 | $3,160 +3.5% | $103,800 |
| 2017 | $3,052 +11.2% | $103,800 |
| 2016 | $2,744 +2.4% | $103,800 |
| 2015 | $2,680 -15% | $103,800 -22.7% |
| 2014 | $3,152 +4.4% | $134,300 |
| 2013 | $3,018 | $134,300 |
Find assessor info on the county website
Monthly payment
Est. payment
Payment breakdown
Explore the cost of this home by adjusting the details. Changes won't be saved.Climate risks
Neighborhood: 06260
Similar homes
- $325,0005 bd2 ba1.9k sqft70 Walnut Street, Putnam, CT 06260For Sale
 MLS ID #24156729, Tyrone Murphy, REMAX Revolution. Smart MLS
 - $389,0003 bd2 ba1.5k sqft38 Sabin Street, Putnam, CT 06260For Sale
 MLS ID #24202446, Robert Viani, Berkshire Hathaway NE Prop.. Smart MLS
 - $285,0002 bd2 ba1.2k sqftPutnam Riverview, Putnam, CT 06260For Sale
 MLS ID #24187714, Robin L. Smith, RE/MAX Bell Park Realty. Smart MLS
 - $280,0002 bd2 ba1k sqft18 Ballou St APT 2, Putnam, CT 06260For Sale
 MLS ID #73564030, Megan Winslow, Winslow Homes LLC. MLS PIN
 - $359,9003 bd2 ba1.2k sqft133 Church Street, Thompson, CT 06277For SaleMLS ID #24202370, Ryan Lajoie, Johnston & Associates Real Estate, LLC. Smart MLS
- $415,0002 bd2 ba1.2k sqftBriarwood Falls, Killingly, CT 06239For SaleMLS ID #24201731, Benjamin Carbone, Lamacchia Realty. Smart MLS
- $350,0003 bd2 ba1.8k sqft81 Hawkins Street, Killingly, CT 06239For SaleMLS ID #24201846, Androula Kazantzis, Kazantzis Real Estate, LLC. Smart MLS
- $469,9003 bd2 ba2.3k sqft478 Wauregan Road, Killingly, CT 06387For SaleMLS ID #24203933, Patricia A. Malek, First Choice Realty. Smart MLS
- $469,9003 bd2 ba1.5k sqft25 Provost Lane, Killingly, CT 06241For SaleMLS ID #24199253, Courtney E. Ravenelle, RE/MAX Bell Park Realty. Smart MLS
- $385,0002 bd1 ba1.1k sqft1232 Riverside Drive, Thompson, CT 06255For SaleMLS ID #24197687, Steven T. Koleno, Beycome of Connecticut. Smart MLS
- $489,9993 bd2 ba2.2k sqft163 Lake Washington Dr, Glocester, RI 02814For Sale
 MLS ID #1422058, Samantha Durand, REMAX Revolution. StateWide MLS RI
 - $319,9001 bd2 ba1k sqftNahaco Farms, Eastford, CT 06242For SaleMLS ID #24201400, Diane J. White, Berkshire Hathaway NE Prop.. Smart MLS
- $329,9003 bd3 ba2k sqftNone, Pascoag, RI 02859For SaleMLS ID #1422106, William Mandell, Cameron Prestige, LLC. StateWide MLS RI
