Skip main navigation
Sold for $515,000
  • $515,000

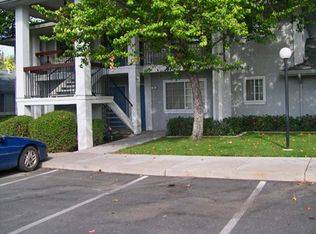
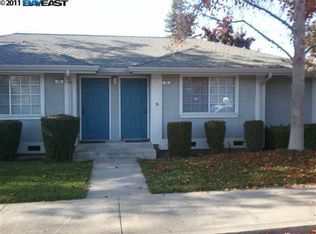
    74 Peters Ave, Pleasanton, CA 94566

    1beds
    702sqft
    Residential, Condominium
    Built in 1988
    -- sqft lot
    $521,100 Zestimate®
    $734/sqft
    $2,369 Estimated rent

    Home value

    $521,100

    $474,000 - $573,000

    $2,369/mo

    Zestimate® history
    Loading
    Loading...

    Owner options

    List your home for rent

    $2,369/mo

    Rent Zestimate®

    Find your next renter with Zillow Rental Manager. Plus, with online applications, you can quickly screen prospective tenants – for free.

    Learn more

    $2,369/mo

    Rent Zestimate®

    Refinance and save

    $3,662/mo

    Est. payment

    Refinancing to a lower rate could help reduce your monthly payments and save thousands over the life of the loan.

    See today's rates

    $3,662/mo

    Est. payment

    Explore your selling options

    Work with a Zillow partner agent

    Leverage their expertise and Zillow's premium Showcase listings to get your home seen by more buyers.

    Get started

    List with your own agent

    Get your home in front of millions of buyers by listing it on Zillow.

    Learn how to do it

    Sell it yourself

    Take full control of how buyers see your home on Zillow by listing For Sale by Owner (FSBO).

    List your home

    What's special

    Vaulted ceilingOpen floor planRecessed lightingGranite countersLaundry area
    A rare opportunity to live 1 block away from Pleasanton's downtown area and just a few blocks away from the ACE Rail - ease of commute access. The home's living room features a vaulted ceiling and opens to the backyard via sliding glass doors. An open floor plan allows dining just off the kitchen and opens to the living room. The kitchen has been updated with newer cabinetry, granite counters, and recessed lighting. The Primary suite is spacious and opens to the home's backyard and deck through sliding glass doors. The bathroom has newer cabinetry, granite counters, a skylight, and a laundry area.

    Zillow last checked:

    Listing updated:

    Listed by:

    Kris Moxley DRE #00790463 925-519-9080,

    Compass

    Bought with:

    Shilpa Venka Rao, DRE #01849921

    Compass

    Source: Bay East AOR,MLS#: 41129592MLS Logo

    Facts & features

    Interior

    Bedrooms & bathrooms
    • Bedrooms: 1
    • Bathrooms: 1
    • Full bathrooms: 1
    Bathroom
    • Features: Solid Surface, Stall Shower, Updated Baths, Closet
    Kitchen
    • Features: 220 Volt Outlet, Stone Counters, Dishwasher, Eat-in Kitchen, Electric Range/Cooktop, Disposal, Microwave, Pantry, Refrigerator, Updated Kitchen
    Heating
    • Forced Air, Central
    Cooling
    • Ceiling Fan(s), Central Air
    Appliances
    • Included: Dishwasher, Electric Range, Microwave, Refrigerator, Gas Water Heater, Washer/Dryer Stacked
    • Laundry: Hookups Only, Cabinets, Inside, Common Area
    Features
    • Pantry, Updated Kitchen
    • Flooring: Laminate
    • Windows: Double Pane Windows, Window Coverings
    • Basement: Crawl Space
    • Has fireplace: No
    • Fireplace features: None
    Interior area
    • Total structure area: 702
    • Total interior livable area: 702 sqft

    Property

    Parking
    • Total spaces: 1
    • Parking features: Carport, Covered, Detached, Space Per Unit - 1, Guest, No Garage
    • Has garage: Yes
    • Has carport: Yes
    Features
    • Levels: One
    • Stories: 1
    • Entry location: Ground Floor Location,No Steps to Entry
    • Patio & porch: Deck
    • Pool features: None
    • Fencing: Chain Link,Fenced,Full
    • Has view: Yes
    • View description: Downtown, Hills
    Lot
    • Features: Premium Lot, Back Yard, Landscaped, Landscape Back
    Details
    • Parcel number: 9415646
    • Special conditions: Standard
    • Other equipment: Satellite Dish

    Construction

    Type & style
    • Home type: Condo
    • Architectural style: Contemporary
    • Property subtype: Residential, Condominium
    Materials
    • Stucco
    • Foundation: Raised
    • Roof: Composition
    Condition
    • Existing
    • New construction: No
    • Year built: 1988

    Utilities & green energy

    • Electric: No Solar, 220 Volts in Kitchen, 220 Volts in Laundry
    • Sewer: Public Sewer
    • Water: Public

    Community & neighborhood

    Security
    • Security features: Carbon Monoxide Detector(s), Smoke Detector(s)
    Location
    • Region: Pleasanton
    • Subdivision: Pleasant Village

    HOA & financial

    HOA
    • Has HOA: Yes
    • HOA fee: $370 monthly
    • Amenities included: Greenbelt
    • Services included: Common Area Maint, Reserve Fund, Trash, Water/Sewer, Maintenance Grounds
    • Association name: CALL LISTING AGENT
    • Association phone: 000-000-0000

    Other

    Other facts
    • Listing agreement: Excl Right
    • Price range: $515K - $515K
    • Listing terms: Cash,Conventional

    Price history

    DateEventPrice
    5/5/2026Sold$515,000$734/sqft
    Source: Bay East AOR #41129592 Report a problem
    4/16/2026Pending sale$515,000$734/sqft
    Source: Bay East AOR #41129592 Report a problem
    4/3/2026Listed for sale$515,000+287.4%$734/sqft
    Source: Bay East AOR #41129592 Report a problem
    4/21/1998Sold$132,950$189/sqft
    Source: Bay East AOR #10508029 Report a problem

    Public tax history

    Tax history is unavailable.

    Neighborhood: 94566

    Nearby schools

    GreatSchools rating
    Get a cash offer in 3 minutes
    Find out how much your home could sell for in as little as 3 minutes with a no-obligation cash offer.
    Estimated market value
    $521,100
    Get a cash offer in 3 minutes
    Find out how much your home could sell for in as little as 3 minutes with a no-obligation cash offer.
    Estimated market value
    $521,100