Solid, well-built Ranch on 3 acres of land with a nice mixture of open and wooded land and a seasonal stream. You could be the lucky one to be the second owner of this lovingly maintained single-level home, with quality through and through. Easy to maintain with sun-filled rooms, beautiful hardwood floors, vinyl windows, plaster walls, cedar siding, and a newer roof. Energy-efficient with a high-efficiency natural gas on-demand boiler and cast-iron baseboards. Open living area that includes a spacious living room with built-in shelves off the vestibule, open to the dining room, which connects to a well-equipped vintage kitchen with solid wood cabinets, breezeway, and an attached garage. Four good-sized bedrooms with ample closets, including one with a cedar closet; the walk-up attic offers additional storage; and the basement has a laundry and a half bath, and the first-floor bathroom has a new walk-in shower. Convenient location. Easy walk to the Green River Park and pickleball courts
Sold for $365,000
$365,000
74 Petty Plain Rd, Greenfield, MA 01301
4beds
1,568sqft
Single Family Residence
Built in 1958
3.01 Acres Lot
$377,500 Zestimate®
$233/sqft
$2,613 Estimated rent
Home value
$377,500
Estimated sales range
Not available
$2,613/mo
Zestimate® history
Owner options
List your home for rent
$2,613/mo
Rent Zestimate®
Find your next renter with Zillow Rental Manager. Plus, with online applications, you can quickly screen prospective tenants – for free.
$2,613/mo
Rent Zestimate®
Refinance and save
$2,413/mo
Est. payment
Refinancing to a lower rate could help reduce your monthly payments and save thousands over the life of the loan.
$2,413/mo
Est. payment
Explore your selling options
Work with a Zillow partner agent
Leverage their expertise and Zillow's premium Showcase listings to get your home seen by more buyers.
Get startedList with your own agent
Get your home in front of millions of buyers by listing it on Zillow.
Learn how to do itSell it yourself
Take full control of how buyers see your home on Zillow by listing For Sale by Owner (FSBO).
List your homeWhat's special
Seasonal streamNewer roofAttached garageCedar sidingVinyl windowsCast-iron baseboardsSun-filled rooms
Zillow last checked:
Listing updated:
Listed by:
Corinne A. Fitzgerald 413-320-9509,
Fitzgerald Real Estate 413-774-6371
Bought with:
Corinne A. Fitzgerald
Fitzgerald Real Estate
Source: MLS PIN,MLS#: 73457015
Facts & features
Interior
Bedrooms & bathrooms
- Bedrooms: 4
- Bathrooms: 2
- Full bathrooms: 1
- 1/2 bathrooms: 1
Primary bedroom
- Features: Flooring - Hardwood, Lighting - Overhead, Closet - Double
- Level: First
- Area: 189
- Dimensions: 14 x 13.5
Bedroom 2
- Features: Flooring - Hardwood, Lighting - Overhead, Closet - Double
- Level: First
- Area: 159.75
- Dimensions: 11.83 x 13.5
Bedroom 3
- Features: Flooring - Hardwood, Lighting - Overhead, Closet - Double
- Level: First
- Area: 128.13
- Dimensions: 12.5 x 10.25
Bedroom 4
- Features: Cedar Closet(s), Flooring - Hardwood, Lighting - Overhead, Closet - Double
- Level: First
- Area: 123
- Dimensions: 12 x 10.25
Bathroom 1
- Features: Bathroom - With Shower Stall, Closet - Linen, Flooring - Stone/Ceramic Tile, Lighting - Overhead
- Level: First
- Area: 74.31
- Dimensions: 7.25 x 10.25
Bathroom 2
- Features: Bathroom - Half, Flooring - Concrete
- Level: Basement
- Area: 12.83
- Dimensions: 3.5 x 3.67
Dining room
- Features: Flooring - Vinyl, Open Floorplan, Lighting - Overhead
- Level: First
- Area: 111.82
- Dimensions: 8.08 x 13.83
Kitchen
- Features: Flooring - Vinyl, Exterior Access, Open Floorplan, Lighting - Overhead
- Level: First
- Area: 157.65
- Dimensions: 11.75 x 13.42
Living room
- Features: Closet, Flooring - Hardwood, Attic Access, Exterior Access
- Level: First
- Area: 313.88
- Dimensions: 23.25 x 13.5
Heating
- Baseboard, Natural Gas, Wood Stove
Cooling
- Central Air
Appliances
- Included: Gas Water Heater, Tankless Water Heater, Range, Dishwasher, Disposal, Refrigerator, Washer, Dryer
- Laundry: Electric Dryer Hookup, Washer Hookup
Features
- Lighting - Overhead, Vestibule, Finish - Cement Plaster, Internet Available - Broadband
- Flooring: Tile, Vinyl, Hardwood, Flooring - Vinyl
- Windows: Insulated Windows, Screens
- Basement: Full,Interior Entry,Bulkhead,Sump Pump,Concrete
- Has fireplace: No
Interior area
- Total structure area: 1,568
- Total interior livable area: 1,568 sqft
- Finished area above ground: 1,568
Property
Parking
- Total spaces: 5
- Parking features: Attached, Garage Door Opener, Garage Faces Side, Paved Drive, Off Street, Paved
- Attached garage spaces: 1
- Uncovered spaces: 4
Features
- Exterior features: Rain Gutters, Screens
- Waterfront features: Stream
- Frontage length: 768.00
Lot
- Size: 3.01 Acres
- Features: Corner Lot, Level
Details
- Parcel number: 3094324
- Zoning: RA
Construction
Type & style
- Home type: SingleFamily
- Architectural style: Ranch
- Property subtype: Single Family Residence
Materials
- Frame
- Foundation: Block
- Roof: Shingle
Condition
- Year built: 1958
Utilities & green energy
- Electric: Circuit Breakers, 100 Amp Service
- Sewer: Public Sewer
- Water: Public
- Utilities for property: for Gas Range, for Electric Range, for Electric Oven, for Electric Dryer, Washer Hookup
Community & HOA
Community
- Features: Public Transportation, Shopping, Tennis Court(s), Park, Walk/Jog Trails, Golf, Medical Facility, Laundromat, Bike Path, Conservation Area, Highway Access, House of Worship, Private School, Public School
HOA
- Has HOA: No
Location
- Region: Greenfield
Financial & listing details
- Price per square foot: $233/sqft
- Tax assessed value: $269,800
- Annual tax amount: $5,278
- Date on market: 12/25/2025
- Road surface type: Paved
Price history
| Date | Event | Price |
|---|---|---|
| 1/16/2026 | Sold | $365,000$233/sqft |
Source: MLS PIN #73457015 Report a problem | ||
| 12/9/2025 | Contingent | $365,000$233/sqft |
Source: MLS PIN #73457015 Report a problem | ||
| 11/21/2025 | Listed for sale | $365,000$233/sqft |
Source: MLS PIN #73457015 Report a problem | ||
Public tax history
| Year | Property taxes | Tax assessment |
|---|---|---|
| 2025 | $4,990 +1.8% | $255,100 +6.1% |
| 2024 | $4,902 +10.9% | $240,400 +6.9% |
| 2023 | $4,419 +8.5% | $224,900 +23.3% |
| 2022 | $4,071 +3.6% | $182,400 +7.8% |
| 2021 | $3,929 +12.1% | $169,200 +10.7% |
| 2020 | $3,504 +6.6% | $152,800 +3.9% |
| 2019 | $3,287 +2% | $147,000 +2.3% |
| 2018 | $3,223 +3.2% | $143,700 |
| 2017 | $3,123 +3.4% | $143,700 +3.8% |
| 2016 | $3,019 -3.2% | $138,400 -0.1% |
| 2015 | $3,118 +9.7% | $138,500 |
| 2014 | $2,843 -4.4% | $138,500 -3.6% |
| 2013 | $2,975 +0.6% | $143,600 -7.7% |
| 2012 | $2,956 +5.3% | $155,500 +0.5% |
| 2011 | $2,808 -2.3% | $154,800 -4.7% |
| 2010 | $2,873 +1% | $162,500 |
| 2009 | $2,844 -6.4% | $162,500 -9.8% |
| 2008 | $3,040 +0.4% | $180,100 +1.7% |
| 2007 | $3,028 | $177,100 |
Find assessor info on the county website
Neighborhood: 01301
Nearby homes
- $347,0003 bd1 ba1.2k sqft82 Meridian St, Greenfield, MA 01301Sold
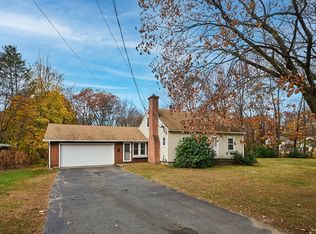
- $416,9003 bd4 ba1.9k sqft86 Meridian St, Greenfield, MA 01301Off Market
- $214,5003 bd1 ba1.3k sqft88 Petty Plain Rd, Greenfield, MA 01301Off Market
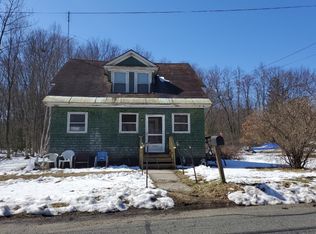
- $358,6004 bd2 ba1.7k sqft85 Meridian St, Greenfield, MA 01301Off Market
- $198,4003 bd1 ba1.2k sqft64 Petty Plain Rd, Greenfield, MA 01301Off Market
- $297,1003 bd1 ba1.6k sqft89 Meridian St, Greenfield, MA 01301Off Market
- $248,7002 bd2 ba1.3k sqft93 Meridian St, Greenfield, MA 01301Off Market
- $347,9004 bd2 ba1.9k sqft58 Petty Plain Rd, Greenfield, MA 01301Off Market
Nearby schools
GreatSchools rating
- 4/10Newton SchoolGrades: K-4Distance: 0.8 mi
- 5/10Greenfield Middle SchoolGrades: 5-7Distance: 1.3 mi
- 2/10Greenfield High SchoolGrades: 8-12Distance: 2 mi
Schools provided by the listing agent
- Elementary: Newton St. K-4
- Middle: Gms 5-7
- High: Ghs 8-12
Source: MLS PIN. This data may not be complete. We recommend contacting the local school district to confirm school assignments for this home.


Get pre-qualified for a loan
At Zillow Home Loans, we can pre-qualify you in as little as 5 minutes with no impact to your credit score.An equal housing lender. NMLS #10287.
Sell for more on Zillow
Get a Zillow Showcase℠ listing at no additional cost and you could sell for .
$377,500
2% more
+$7,550
With Zillow Showcase(estimated)
$385,050
- Massachusetts
- Franklin County
- Greenfield
- 01301
- 74 Petty Plain Rd
Nearby cities
Nearby zip codes
Other Greenfield Topics
