This well-maintained brick 3-unit is a strong addition to any portfolio or a great opportunity for an owner-occupant. The basement unit is rented month-to-month ($825), while the first-floor two-bedroom is vacant and features vaulted ceilings, hardwood floors, and original built-ins. In unit washer and dryer hookups add convenience. The third-floor one-bedroom is rented on a lease ($1,000) with a long-term, stable tenant. Separate utilities. New electric connections for each unit, and newer back porches. Located in Albany's historic Mansion District, this property offers both flexibility and reliable income potential.
Active
Price cut: $25K (11/3)
$300,000
74 Philip Street, Albany, NY 12202
4beds
2,340sqft
Triplex, Multi Family
Built in 1860
-- sqft lot
$296,200 Zestimate®
$128/sqft
$-- HOA
What's special
Vaulted ceilingsHardwood floorsNewer back porchesOriginal built-ins
- 22 days
- 1,380
- 115
Zillow last checked:
Listing updated:
Listed by:
KW Platform 518-724-5800,
Andrea Tallman 518-410-8050
Source: Global MLS,MLS#: 202628148
Facts & features
Interior
Bedrooms & bathrooms
- Bedrooms: 4
- Bathrooms: 3
- Full bathrooms: 3
Heating
- Baseboard
Cooling
- None
Features
- Vaulted Ceiling(s), Built-in Features
- Flooring: Hardwood, Laminate
- Doors: French Doors
- Basement: Apartment
Interior area
- Total structure area: 2,340
- Total interior livable area: 2,340 sqft
- Finished area above ground: 2,340
- Finished area below ground: 0
Video & virtual tour
Property
Features
- Patio & porch: Rear Porch, Patio
- Exterior features: None
- Fencing: Back Yard,Full
- Has view: Yes
- View description: City
Lot
- Size: 1,742 Square Feet
Details
- Parcel number: 010100 76.4958
- Special conditions: Standard
Construction
Type & style
- Home type: MultiFamily
- Architectural style: Traditional
- Property subtype: Triplex, Multi Family
- Attached to another structure: Yes
Materials
- Brick
- Roof: Rubber
Condition
- Year built: 1860
Utilities & green energy
- Electric: 100 Amp Service, Circuit Breakers
- Sewer: Public Sewer
- Water: Public
Community & HOA
Community
- Security: Security Lights, Smoke Detector(s), Carbon Monoxide Detector(s)
HOA
- Has HOA: No
Location
- Region: Albany
Financial & listing details
- Price per square foot: $128/sqft
- Tax assessed value: $140,625
- Annual tax amount: $6,670
- Date on market: 10/13/2026
- Tenant pays: Heat, Electricity, Gas
Estimated market value
$296,200
$281,000 - $311,000
$2,593/mo
Price history
| Date | Event | Price |
|---|---|---|
| 11/3/2026 | Price change | $300,000-7.7%$128/sqft |
Source:  Global MLS #202628148 Report a problem | ||
| 10/13/2026 | Listed for sale | $325,000+14%$139/sqft |
Source: Global MLS #202628148 Report a problem | ||
| 4/14/2026 | Pending sale | $285,000$122/sqft |
Source: Global MLS #202614522 Report a problem | ||
| 4/6/2026 | Listed for sale | $285,000+90%$122/sqft |
Source: Global MLS #202614522 Report a problem | ||
| 7/27/2022 | Sold | $150,000+435.7%$64/sqft |
Source: Public Record Report a problem | ||
| 9/2/2003 | Sold | $28,000-63%$12/sqft |
Source: Public Record Report a problem | ||
| 2/13/1996 | Sold | $75,582$32/sqft |
Source: Public Record Report a problem | ||
Public tax history
| Year | Property taxes | Tax assessment |
|---|---|---|
| 2025 | -- | $135,000 |
| 2024 | -- | $135,000 -26.2% |
| 2023 | -- | $183,000 |
| 2022 | -- | $183,000 |
| 2021 | -- | $183,000 |
| 2020 | -- | $183,000 |
| 2019 | -- | $183,000 |
| 2018 | -- | $183,000 |
| 2017 | $6,135 +0.1% | $183,000 |
| 2016 | $6,130 | $183,000 -0.9% |
| 2015 | -- | $184,600 |
| 2014 | -- | $184,600 |
| 2013 | -- | $184,600 |
| 2012 | -- | $184,600 |
| 2011 | -- | $184,600 |
| 2010 | -- | $184,600 |
| 2009 | -- | $184,600 |
| 2008 | -- | $184,600 |
| 2007 | -- | $184,600 +88.9% |
| 2006 | -- | $97,700 |
| 2005 | -- | $97,700 |
| 2004 | -- | $97,700 |
| 2003 | -- | $97,700 +19.6% |
| 2002 | -- | $81,700 |
| 2001 | -- | $81,700 |
| 2000 | -- | $81,700 |
Find assessor info on the county website
Monthly payment
Climate risks
Neighborhood: Mansion Area
Nearby schools
Schools provided by the listing agent
- High: Albany
Source: Global MLS. This data may not be complete. We recommend contacting the local school district to confirm school assignments for this home.
Similar homes
- $324,0006 bd3 ba2.7k sqft101 Philip Street, Albany, NY 12202Active
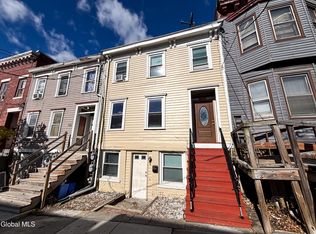 MLS ID #202628676, Jeffrey Martino, Listing by: Pyramid Brokerage Company of Albany Inc. Global MLS
- $399,5004 bd3 ba2.2k sqft339 Hamilton Street, Albany, NY 12210Active
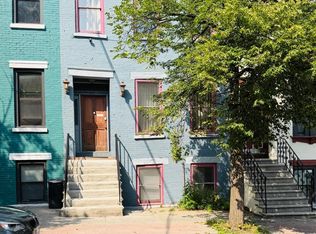 MLS ID #202621173, Stela Koeva, Listing by: Real Broker NY LLC. Global MLS
- $289,9006 bd2 ba2.7k sqft339 Delaware Avenue, Albany, NY 12209Active
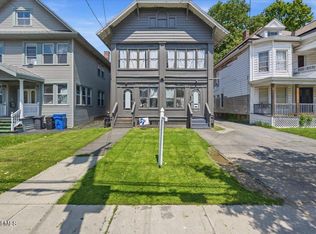 MLS ID #202621689, Saad Tai, Listing by: Real Broker NY LLC. Global MLS
- $315,0006 bd2 ba2.4k sqft587 Washington Avenue, Albany, NY 12206Active
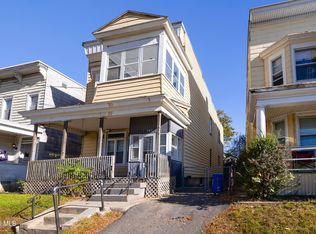 MLS ID #202619937, Lisa Patentreger, Listing by: Howard Hanna Capital Inc. Global MLS
