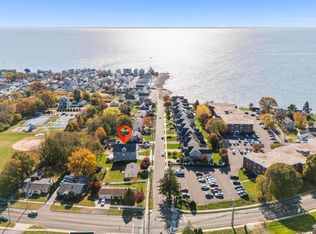
Welcome to this beautifully maintained 2007-built Colonial, perfectly situated in a sought-after beach community with deeded beach rights and an easy walk to the shore. From the moment you step inside, you'll appreciate the thoughtful builder character and inviting layout designed for both everyday living and relaxed coastal entertaining. The home offers three comfortable bedrooms and 2.5 baths, with sun-filled living spaces that feel open yet cozy. The main level family room offers a gas fireplace and French doors to the patio with a view of Point Beach. A fabulous, bright office space off the formal living room makes it a breeze to work from home! The dining room is both pretty and convenient to the Family Room for family gatherings or entertaining. The finished lower level adds wonderful flexibility,-ideal for a guest suite, home office, or potential fourth bedroom. Whether you're hosting family and friends or enjoying a quiet night in, this home adapts effortlessly to your lifestyle. Outside your door, in addition to the beautiful perennial gardens, you'll enjoy the charm of beach community living, where morning walks to the water and sunset strolls are part of daily life. Bring your float and kayak to enjoy some after work relaxation. Local Pickle Ball courts are right around the corner for those looking for a little competitive fun! This is a special opportunity to own a move-in-ready home that combines classic Colonial style with the laid-back appeal of beach life! Point Beach Association is $300/Yr. Solar Panels are owned so just transfer and reap the benefits! 28 Solar panels significantly slash energy costs with most monthly electricity bills under $20. (seasonal variations)
Sold for $1,150,000
Zillow last checked:
Listing updated:
Bought with:
Ahmet Gunay, RES.0815295
Premier Choice Real Estate Inc
Source: Smart MLS,MLS#: 24151062
Price history
| Date | Event | Price |
|---|---|---|
| 6/24/2026 | Sold | $1,150,000+5.5%$306/sqft |
Source:  Smart MLS #24151062 Report a problem Smart MLS #24151062 Report a problem | ||
| 3/25/2026 | Listed for sale | $1,090,000+6.3%$290/sqft |
Source: Smart MLS #24151062 Report a problem | ||
| 7/8/2024 | Sold | $1,025,000+2.5%$273/sqft |
Source: Smart MLS #24006416 Report a problem | ||
| 4/22/2024 | Pending sale | $1,000,000$266/sqft |
Source: Smart MLS #24006416 Report a problem | ||
| 4/4/2024 | Listed for sale | $1,000,000+53.9%$266/sqft |
Source: Smart MLS #24006416 Report a problem | ||
| 5/15/2017 | Sold | $649,900$173/sqft |
Source: Smart MLS #N10196490 Report a problem | ||
| 2/8/2017 | Listed for sale | $649,900-4.4%$173/sqft |
Source: Coldwell Banker Residential Brokerage - Milford Office #N10196490 Report a problem | ||
| 10/1/2014 | Listing removed | $679,900$181/sqft |
Source: Coldwell Banker Residential Brokerage - Milford Office #N346761 Report a problem | ||
| 3/16/2014 | Listed for sale | $679,900+4.6%$181/sqft |
Source: Coldwell Banker Res Brokerage #N346761 Report a problem | ||
| 12/2/2013 | Listing removed | $649,900$173/sqft |
Source: Owner Report a problem | ||
| 9/3/2013 | Price change | $649,900-5.1%$173/sqft |
Source: Owner Report a problem | ||
| 4/25/2013 | Listed for sale | $685,000$182/sqft |
Source: Higgins Group Real Estate #99021326 Report a problem | ||
| 4/21/2013 | Pending sale | $685,000$182/sqft |
Source: Higgins Group #99021326 Report a problem | ||
| 4/20/2013 | Listed for sale | $685,000$182/sqft |
Source: Higgins Group Real Estate #99021326 Report a problem | ||
| 4/15/2013 | Pending sale | $685,000$182/sqft |
Source: Higgins Group #99021326 Report a problem | ||
| 3/27/2013 | Listed for sale | $685,000-2%$182/sqft |
Source: Higgins Group Real Estate #99021326 Report a problem | ||
| 10/30/2012 | Listing removed | $698,700$186/sqft |
Source: RE/MAX Right Choice Real Estate #N329102 Report a problem | ||
| 8/14/2012 | Price change | $698,700-4.1%$186/sqft |
Source: RE/MAX Right Choice Real Estate #N329102 Report a problem | ||
| 5/8/2012 | Price change | $728,7000%$194/sqft |
Source: RE/MAX Right Choice Real Estate #N329102 Report a problem | ||
| 5/7/2012 | Listed for sale | $728,800-4.7%$194/sqft |
Source: RE/MAX Right Choice Real Estate #N329102 Report a problem | ||
| 12/19/2007 | Sold | $765,000-83%$204/sqft |
Source: Public Record Report a problem | ||
| 9/16/2005 | Sold | $4,500,000$1,199/sqft |
Source: Public Record Report a problem | ||

Sell for more on Zillow
Get a Zillow Showcase℠ listing at no additional cost and you could sell for .
$1,088,800
2% more
+$21,776
With Zillow Showcase(estimated)
$1,110,576
