Skip main navigation
Off market
Street View
  • $455,900

    74 Pleasant Ridge Dr, Holiday Island, AR 72631

    4beds
    3,755sqft
    SingleFamily
    Built in 2001
    0.53 Acres Lot
    $455,900 Zestimate®
    $121/sqft
    $5,844 Estimated rent

    Home value

    $455,900

    $356,000 - $570,000

    $5,844/mo

    Zestimate® history
    Loading
    Loading...

    Owner options

    List your home for rent

    $5,844/mo

    Rent Zestimate®

    Find your next renter with Zillow Rental Manager. Plus, with online applications, you can quickly screen prospective tenants – for free.

    Learn more

    $5,844/mo

    Rent Zestimate®

    Refinance and save

    $2,856/mo

    Est. payment

    Refinancing to a lower rate could help reduce your monthly payments and save thousands over the life of the loan.

    See today's rates

    $2,856/mo

    Est. payment

    Explore your selling options

    Work with a Zillow partner agent

    Leverage their expertise and Zillow's premium Showcase listings to get your home seen by more buyers.

    Get started

    List with your own agent

    Get your home in front of millions of buyers by listing it on Zillow.

    Learn how to do it

    Sell it yourself

    Take full control of how buyers see your home on Zillow by listing For Sale by Owner (FSBO).

    List your home

    What's special

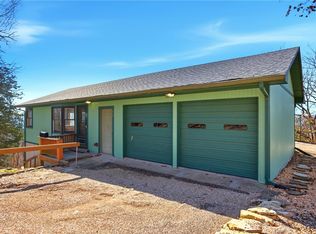
    Amazing home has it all...crown molding, stained glass, coffer ceilings, built-ins, sunroom & more. Enjoy the privacy afforded by the lush landscape surrounding this beautiful home on three lots. Four bedrooms, four full baths plus bonus rooms allows everyone their own space. HVAC dual units are zoned for additional energy efficiency. A plethora of cupboards, counter space & walk-in pantry make the kitchen a cook's dream. The sunroom offers a lake view, while the 2 covered deck make you feel like you're living in a tree-house. Gas log fireplaces add ambiance to the living room & master bedroom, a wood burning stove in the family room chases away the chill. So much to see....call today for your private tour.

    This property is not currently displayed as for sale or rent on Zillow. This may be different from what's on other websites or public sources.
    Facts & features

    Interior

    Bedrooms & bathrooms
    • Bedrooms: 4
    • Bathrooms: 4
    • Full bathrooms: 4
    Heating
    • Forced air, Electric, Propane / Butane
    Cooling
    • Central
    Appliances
    • Included: Dishwasher, Garbage disposal, Refrigerator, Washer
    • Laundry: Washer/Dryer Connection, Washer
    Features
    • Ceiling Fan(s), Pantry, Attic Storage, Walk-In Closet(s), Laminate Counters, Cathedral Ceiling(s), Eat-in Kitchen, Plantation Shutters, Built-in Features, Smart Thermostat, Drapes, Blinds, Ice Maker Connection, Washer/Dryer Connection
    • Flooring: Tile, Carpet, Hardwood
    • Windows: Double Pane Windows
    • Has fireplace: Yes
    Interior area
    • Structure area source: court house
    • Total interior livable area: 3,755 sqft

    Property

    Parking
    • Total spaces: 2
    • Parking features: Garage - Attached
    Features
    • Patio & porch: Deck, Porch, Balcony, Covered
    • Exterior features: Stone, Vinyl, Brick
    • Pool features: Community
    • Has view: Yes
    • View description: Water
    • Has water view: Yes
    • Water view: Water
    • Waterfront features: Lake
    • Body of water: Table Rock Lake
    Lot
    • Size: 0.53 Acres
    • Features: Wooded, Sloped, Views, Landscaped
    Details
    • Parcel number: 32004270000

    Construction

    Type & style
    • Home type: SingleFamily
    • Architectural style: Traditional
    Materials
    • Foundation: Masonry
    Condition
    • Year built: 2001

    Utilities & green energy

    • Water: Public
    • Utilities for property: Propane, Cable Connected

    Community & HOA

    Community
    • Security: Smoke Detector(s)
    HOA
    • Has HOA: Yes
    • Amenities included: Clubhouse, Pool, Tennis Court(s), Playground, Trail(s), Park
    • Services included: Call Lister
    • HOA fee: $148 monthly
    Location
    • Region: Holiday Island

    Financial & listing details

    • Price per square foot: $121/sqft
    • Tax assessed value: $12,000
    • Annual tax amount: $119
    • Road surface type: Paved

    Price history

    DateEventPrice
    4/21/1998Sold$6,000$2/sqft
    Source: Public Record Report a problem

    Public tax history

    YearProperty taxesTax assessment
    2025$119 +18.5%$2,288 +10%
    2024$100 $2,080
    2023$100 $2,080
    2022$100 -0.1%$2,080
    2021$100 $2,080
    2020$100 $2,080
    2019$100 $2,080
    2018$100 $2,080
    2017$100 $2,080 -20%
    2016$100 -20%$2,600
    2015$125 $2,600
    2014$125 $2,600
    2013$125 +9.2%$2,600 +9.2%
    2012$115 $2,380
    2011$115 +16.7%$2,380 +16.7%
    2010$98 +4.3%$2,040
    2009$94 +20%$2,040 +20%
    2008$78 $1,700
    Find assessor info on the county website

    Neighborhood: 72631

    Nearby schools

    GreatSchools rating
    Schools provided by the listing agent
    • District: Eureka Springs

    Source: The MLS. This data may not be complete. We recommend contacting the local school district to confirm school assignments for this home.

    Sell for more on Zillow
    Get a Zillow Showcase℠ listing at no additional cost and you could sell for .
    $455,900
    2% more
    +$9,118
    With Zillow Showcase(estimated)
    $465,018
    Sell for more on Zillow
    Get a Zillow Showcase℠ listing at no additional cost and you could sell for .
    $455,900
    2% more
    +$9,118
    With Zillow Showcase(estimated)
    $465,018