Skip main navigation
Sold for $385,000
  • $385,000

    74 Polermo Ave, Saint Cloud, FL 34771

    3beds
    2,005sqft
    Single Family Residence
    Built in 2021
    6,098 Square Feet Lot
    $367,100 Zestimate®
    $192/sqft
    $2,393 Estimated rent

    Home value

    $367,100

    $330,000 - $407,000

    $2,393/mo

    Zestimate® history
    Loading
    Loading...

    Owner options

    List your home for rent

    $2,393/mo

    Rent Zestimate®

    Find your next renter with Zillow Rental Manager. Plus, with online applications, you can quickly screen prospective tenants – for free.

    Learn more

    $2,393/mo

    Rent Zestimate®

    Refinance and save

    $2,593/mo

    Est. payment

    Refinancing to a lower rate could help reduce your monthly payments and save thousands over the life of the loan.

    See today's rates

    $2,593/mo

    Est. payment

    Explore your selling options

    Work with a Zillow partner agent

    Leverage their expertise and Zillow's premium Showcase listings to get your home seen by more buyers.

    Get started

    List with your own agent

    Get your home in front of millions of buyers by listing it on Zillow.

    Learn how to do it

    Sell it yourself

    Take full control of how buyers see your home on Zillow by listing For Sale by Owner (FSBO).

    List your home

    What's special

    Screened lanaiLarge flex spaceSpacious backyardStain-resistant carpetSpacious counter height islandBeautifully upgraded tileLuxurious stone countertops
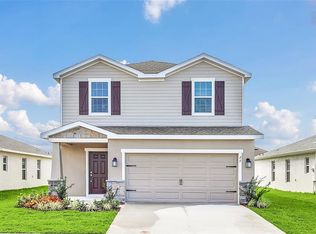
    **DON'T LET INTEREST RATES STOP YOU FROM TAKING ADVANTAGE OF THIS INCREDIBLE OPPORUNITY - INTEREST RATE INCENTIVE AVAILABLE** Whether you're looking for the perfect home for your family or your next PROFITABLE INVESTMENT PROPERTY, look no further than 74 Polermo Avenue - located in the tranquil new community of Siena Reserve!! This exquisite newer built 3-bedroom, 2-bathroom residence with over 2,000 sqft of living space offers the perfect blend of comfort, convenience, and style. Built in 2021 and nestled in this beautiful, serene neighborhood, yet just minutes away from Lake Nona and all the excitement of Florida's world-renowned theme parks, this home provides the ultimate Florida lifestyle experience for your family or your guests. The well-appointed kitchen, fully open to the dining café and gathering room - features sleek stainless steel appliances, ample cabinet space, luxurious stone countertops, spacious counter height island, and an oversized walk-in pantry. Whether you're cooking a gourmet feast or enjoying a casual snack, this kitchen is sure to inspire the inner chef. The living areas boast a combination of beautifully upgraded tile and stain-resistant carpet. Your owner's suite is complete with a walk-in wardrobe and a private en-suite bath with dual vanities, a tiled shower, and a closeted toilet. Two additional bedrooms plus the large flex space (perfect for home office or playroom) offer plenty of space for family members or guests, each providing comfort and privacy. *Smart home features include: Ring video doorbell, Nest thermostat, front door keypad entry, wireless sprinkler system and garage door opener - all accessible from mobile device.* Step outside to discover your own private oasis, where a spacious backyard and screened lanai provide the perfect setting for outdoor gatherings, barbecues, or simply basking in the Florida sunshine. The possibilities are endless. Siena Reserves features a resort-style pool and cabana as well as a playground for your convivence & enjoyment and is in close proximity to Central Florida's iconic theme parks, including Walt Disney World, Universal Studios, and SeaWorld, this home offers unparalleled access to endless entertainment options. Spend your days exploring thrilling attractions, enjoying world-class dining and shopping, or simply soaking up the magic of Orlando's vibrant culture. In addition to its prime location, this home also offers convenient access to top-rated schools, shopping centers, restaurants, and major highways, ensuring that everything you need is right at your fingertips. ** As an added bonus, seller will include furnishings and all appliances with full price offer!! Move right in or start generating income immediately (with existing bookings already in place)** Showings available starting February 1st!!

    Zillow last checked:

    Listing updated:

    Listed by:

    Kirstie O'Banner PA 407-579-8795,

    LIVWELL REALTY, INC. 407-579-8795

    Bought with:

    Erickcarlos Osorio, 3400824

    REAL BROKER, LLC

    Lesly Hijar, 3369792

    REAL BROKER, LLC

    Source: Stellar MLS,MLS#: G5087059MLS LogoOriginating MLS: Lake and Sumter

    Facts & features

    Interior

    Bedrooms & bathrooms
    • Bedrooms: 3
    • Bathrooms: 2
    • Full bathrooms: 2
    Rooms
    • Room types: Attic, Den/Library/Office, Utility Room
    Primary bedroom
    • Features: Walk-In Closet(s)
    • Level: First
    • Area: 255 Square Feet
    • Dimensions: 17x15
    Bedroom 2
    • Features: Walk-In Closet(s)
    • Level: First
    • Area: 132 Square Feet
    • Dimensions: 12x11
    Bedroom 3
    • Features: Walk-In Closet(s)
    • Level: First
    • Area: 132 Square Feet
    • Dimensions: 11x12
    Dining room
    • Level: First
    • Area: 120 Square Feet
    • Dimensions: 10x12
    Kitchen
    • Level: First
    • Area: 176 Square Feet
    • Dimensions: 11x16
    Living room
    • Level: First
    • Area: 405 Square Feet
    • Dimensions: 15x27
    Heating
    • Central
    Cooling
    • Central Air
    Appliances
    • Included: Convection Oven, Cooktop, Dishwasher, Disposal, Dryer, Electric Water Heater, Exhaust Fan, Microwave, Range, Range Hood, Trash Compactor, Washer
    • Laundry: Electric Dryer Hookup, Laundry Room, Washer Hookup
    Features
    • Ceiling Fan(s), Eating Space In Kitchen, High Ceilings, Kitchen/Family Room Combo, Open Floorplan, Primary Bedroom Main Floor, Smart Home, Solid Surface Counters, Solid Wood Cabinets, Split Bedroom, Thermostat, Tray Ceiling(s), Vaulted Ceiling(s), Walk-In Closet(s), In-Law Floorplan
    • Flooring: Carpet, Laminate
    • Windows: Skylight(s), Window Treatments
    • Has fireplace: No
    Interior area
    • Total structure area: 2,732
    • Total interior livable area: 2,005 sqft

    Property

    Parking
    • Total spaces: 2
    • Parking features: Curb Parking, Driveway, Garage Door Opener, Golf Cart Parking, Ground Level, Guest, On Street
    • Attached garage spaces: 2
    • Has uncovered spaces: Yes
    Features
    • Levels: One
    • Stories: 1
    • Exterior features: Irrigation System, Lighting, Sidewalk, Sprinkler Metered
    • Fencing: Vinyl
    Lot
    • Size: 6,098 Square Feet
    Details
    • Parcel number: 212531497800010580
    • Zoning: RES
    • Special conditions: None

    Construction

    Type & style
    • Home type: SingleFamily
    • Property subtype: Single Family Residence
    Materials
    • Cement Siding, Concrete
    • Foundation: Block
    • Roof: Shingle
    Condition
    • Completed
    • New construction: No
    • Year built: 2021

    Utilities & green energy

    • Sewer: Public Sewer
    • Water: Public
    • Utilities for property: Cable Available, Electricity Available, Electricity Connected, Fiber Optics, Natural Gas Connected, Phone Available, Private, Sewer Connected, Sprinkler Meter, Underground Utilities, Water Connected

    Community & HOA

    Community
    • Features: Dog Park, Irrigation-Reclaimed Water, Park, Playground, Pool, Sidewalks, Wheelchair Access
    • Pet fee: $0 monthly
    • Subdivision: SIENA RESERVE PH 2A & 2B
    HOA
    • Has HOA: Yes
    • Amenities included: Vehicle Restrictions
    • Services included: Maintenance Grounds, Pool Maintenance
    • HOA fee: $57 monthly
    • HOA name: Jennifer Conklin
    • HOA phone: 863-940-2863
    Location
    • Region: Saint Cloud

    Financial & listing details

    • Price per square foot: $192/sqft
    • Tax assessed value: $346,300
    • Annual tax amount: $3,965
    • Date on market: 9/20/2024
    • Cumulative days on market: 313 days
    • Listing terms: Cash,Conventional,FHA,VA Loan
    • Ownership: Fee Simple
    • Total actual rent: 0
    • Electric utility on property: Yes
    • Road surface type: Asphalt

    Price history

    DateEventPrice
    4/11/2025Sold$385,000+1.3%$192/sqft
    Source: Stellar MLS #G5087059 Report a problem
    3/12/2025Pending sale$380,000$190/sqft
    Source: Stellar MLS #G5087059 Report a problem
    2/24/2025Price change$380,000-7.3%$190/sqft
    Source: Stellar MLS #G5087059 Report a problem
    10/20/2024Price change$410,000-4.7%$204/sqft
    Source: Stellar MLS #G5087059 Report a problem
    9/20/2024Listed for sale$430,000+5.1%$214/sqft
    Source: Stellar MLS #G5087059 Report a problem
    9/2/2024Listing removed$409,000-2.4%$204/sqft
    Source: Stellar MLS #O6198912 Report a problem
    6/26/2024Price change$419,000-2.3%$209/sqft
    Source: Stellar MLS #O6198912 Report a problem
    5/23/2024Price change$429,000-4.5%$214/sqft
    Source: Stellar MLS #O6198912 Report a problem
    4/23/2024Listed for sale$449,000+47.3%$224/sqft
    Source: Stellar MLS #O6198912 Report a problem
    1/29/2023Listing removed--
    Source: Zillow Rentals Report a problem
    1/6/2023Price change$2,445-6%$1/sqft
    Source: Zillow Rentals Report a problem
    12/18/2022Listed for rent$2,600$1/sqft
    Source: Zillow Rentals Report a problem
    8/4/2021Sold$304,900$152/sqft
    Source: Public Record Report a problem

    Public tax history

    YearProperty taxesTax assessment
    2025$4,251 +5%$346,300 +3.5%
    2024$4,049 +2.1%$334,700 +1.5%
    2023$3,965 +4.1%$329,900 +21.6%
    2022$3,809 +381.3%$271,400 +393.5%
    2021$791 +117.9%$55,000 +120%
    2020$363 $25,000
    Find assessor info on the county website

    Neighborhood: 34771

    Nearby schools

    GreatSchools rating
    Schools provided by the listing agent
    • Elementary: Narcoossee Elementary
    • Middle: Narcoossee Middle
    • High: Harmony High

    Source: Stellar MLS. This data may not be complete. We recommend contacting the local school district to confirm school assignments for this home.

    Get a cash offer in 3 minutes
    Find out how much your home could sell for in as little as 3 minutes with a no-obligation cash offer.
    Estimated market value
    $367,100
    Get a cash offer in 3 minutes
    Find out how much your home could sell for in as little as 3 minutes with a no-obligation cash offer.
    Estimated market value
    $367,100