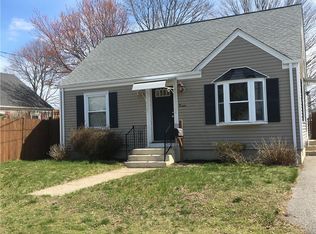
Opportunity awaits at 74 Pollard Ave, a 3-bedroom, 1-bath cape cod home. Featuring an eat-in kitchen with warm wood cabinetry, abundant natural light, and an updated bathroom, this home is move-in ready. Downstairs, an unfinished basement presents a great opportunity for additional living space. Outside, this home offers a detached shed, ample driveway parking, and a well-maintained fenced in backyard with lush plantings and greenery. Also, enjoy a covered wood deck to enjoy the outdoors year-round. Conveniently located just minutes away from Slater Memorial Park and the Pawtucket/East Providence line, you’ll enjoy easy access to schools, shopping, dining, recreation, and commuter routes.
Pending
$389,000
74 Pollard Ave, Pawtucket, RI 02861
3beds
1,050sqft
Single Family Residence
Built in 1949
5,227 Square Feet Lot
$392,900 Zestimate®
$370/sqft
$-- HOA
What's special
Covered wood deckWell-maintained fenced in backyardAmple driveway parkingUpdated bathroomEat-in kitchenLush plantings and greeneryAbundant natural light
- 54 days
- 85
- 1
Likely to sell faster than
Zillow last checked:
Listing updated:
Listed by:
The ALBA Group,
Innovations Realty
Source: StateWide MLS RI,MLS#: 1420008
Facts & features
Interior
Bedrooms & bathrooms
- Bedrooms: 3
- Bathrooms: 1
- Full bathrooms: 1
Primary bedroom
- Level: First
Bedroom 2
- Level: Second
Bedroom 3
- Level: Second
Bathroom
- Level: First
Dining room
- Level: First
Kitchen
- Level: First
Other
- Level: Lower
Heating
- Natural Gas, Forced Air
Cooling
- None
Appliances
- Included: Gas Water Heater, Dryer, Refrigerator, Washer
Features
- Wall (Plaster), Stairs, Plumbing (Mixed), Insulation (Unknown)
- Flooring: Hardwood, Vinyl, Carpet
- Windows: Insulated Windows
- Basement: Full,Interior Entry,Unfinished,Common,Laundry,Storage Space,Utility
- Has fireplace: No
- Fireplace features: None
Interior area
- Total structure area: 1,050
- Total interior livable area: 1,050 sqft
- Finished area above ground: 1,050
- Finished area below ground: 0
Video & virtual tour
Property
Parking
- Total spaces: 2
- Parking features: No Garage, Driveway
- Has uncovered spaces: Yes
Features
- Patio & porch: Porch
Lot
- Size: 5,227 Square Feet
Details
- Parcel number: PAWTM40L0733
Construction
Type & style
- Home type: SingleFamily
- Architectural style: Cape Cod
- Property subtype: Single Family Residence
Materials
- Plaster, Vinyl Siding
- Foundation: Unknown
Condition
- New construction: No
- Year built: 1949
Utilities & green energy
- Electric: 100 Amp Service, Circuit Breakers
- Utilities for property: Sewer Connected, Water Connected
Community & HOA
Community
- Features: Near Public Transport, Highway Access, Public School, Railroad, Restaurants, Schools, Near Shopping
HOA
- Has HOA: No
Location
- Region: Pawtucket
Financial & listing details
- Price per square foot: $370/sqft
- Tax assessed value: $301,600
- Annual tax amount: $3,966
- Date on market: 8/10/2026
- Inclusions: House may not pass FHA.
Estimated market value
$392,900
$373,000 - $413,000
$2,548/mo
Price history
| Date | Event | Price |
|---|---|---|
| 8/20/2026 | Pending sale | $389,000$370/sqft |
Source:  StateWide MLS RI #1420008 Report a problem StateWide MLS RI #1420008 Report a problem | ||
| 8/10/2026 | Listed for sale | $389,000+309.5%$370/sqft |
Source: StateWide MLS RI #1420008 Report a problem | ||
| 6/5/2001 | Sold | $95,000$90/sqft |
Source: Public Record Report a problem | ||
Public tax history
| Year | Property taxes | Tax assessment |
|---|---|---|
| 2025 | $3,722 | $301,600 |
| 2024 | $3,722 +3.3% | $301,600 +38.8% |
| 2023 | $3,603 | $217,300 |
| 2022 | $3,603 | $217,300 |
| 2021 | $3,603 +3.1% | $217,300 +29.9% |
| 2020 | $3,495 | $167,300 |
| 2019 | $3,495 +3.8% | $167,300 |
| 2018 | $3,368 +1.7% | $167,300 +14.7% |
| 2017 | $3,313 +3.8% | $145,800 |
| 2016 | $3,192 | $145,800 |
| 2015 | $3,192 +4.9% | $145,800 +10.5% |
| 2014 | $3,044 | $132,000 |
| 2013 | $3,044 | $132,000 +900% |
| 2012 | $3,044 -4% | $13,200 -92.6% |
| 2011 | $3,170 | $178,300 |
| 2010 | $3,170 | $178,300 |
| 2009 | $3,170 +29.9% | $178,300 -9.4% |
| 2008 | $2,440 +4.5% | $196,900 |
| 2007 | $2,335 +6.5% | $196,900 +60.9% |
| 2005 | $2,192 +3.8% | $122,400 |
| 2004 | $2,111 +3.9% | $122,400 |
| 2003 | $2,031 | $122,400 |
Find assessor info on the county website
Monthly payment
Est. payment
Payment breakdown
Explore the cost of this home by adjusting the details. Changes won't be saved.Climate risks
Neighborhood: Darlington
Similar homes
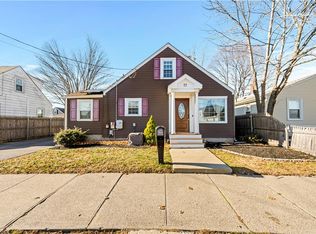
- $399,9003 bd1 ba1k sqft59 Ferncrest Dr, Pawtucket, RI 02861For Sale
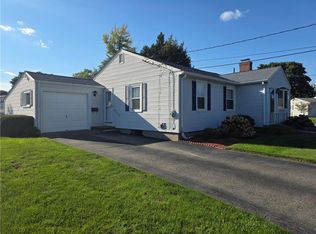
 MLS ID #1422648, Michaela Afonso, CENTURY 21 Gonsalves - Pastore. StateWide MLS RI
 - $509,9003 bd1 ba1k sqft76 Rosella Ave, Pawtucket, RI 02861For Sale
 MLS ID #1420648, Christine Simpson, Century 21 North East. StateWide MLS RI
 - $389,9993 bd1 ba1.1k sqft20 Lyman Ave, Johnston, RI 02919For Sale
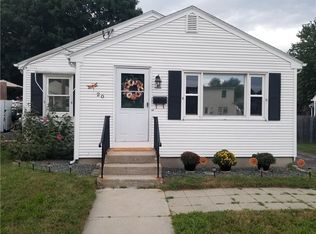 MLS ID #1424606, Wayne Hannon, LPT Realty. StateWide MLS RI
 - $399,9003 bd1 ba1k sqft18 Pine St, North Providence, RI 02911For Sale
 MLS ID #1424871, The Fooks Team, Coldwell Banker Realty. StateWide MLS RI
 - $479,5004 bd2 ba1.4k sqft30 Eddington St, Pawtucket, RI 02861For SaleMLS ID #1423348, Team Dandurand, Dandurand Real Estate. StateWide MLS RI
- $410,0003 bd2 ba1.2k sqft1022 Charles St, North Providence, RI 02904For SaleMLS ID #1424312, Carolina Carver, My Dream Home Realty. StateWide MLS RI
- $399,9002 bd1 ba1.5k sqft353 Massasoit Ave, East Providence, RI 02914For SaleMLS ID #1424229, Sam Barchi, Coldwell Banker Realty. StateWide MLS RI
- $425,0004 bd1 ba1.5k sqft184 Cumberland St, Providence, RI 02908For SaleMLS ID #1424400, The Hiraldo Group, Innovations Realty. StateWide MLS RI
- $405,9002 bd1 ba1.2k sqft35 Bellman Ave, Warwick, RI 02889For SaleMLS ID #1424839, Lisa Jester, RI Real Estate Services. StateWide MLS RI
- $384,9002 bd2 ba1.1k sqft112 Hendrick St, Providence, RI 02908For SaleMLS ID #1421247, Mariana Freitas Novo, William Raveis Inspire. StateWide MLS RI
- $379,0002 bd2 ba1.1k sqft18 Leslie Rd, Warwick, RI 02888For SaleMLS ID #1424135, Kenneth Scotti, RE/MAX Properties. StateWide MLS RI
- $314,9002 bd2 ba1.3k sqftNorth Bend Condominiums, Pawtucket, RI 02860For SaleMLS ID #1423594, Team Garcia, Keller Williams Leading Edge. StateWide MLS RI
- $340,0003 bd2 ba1.2k sqft59 Vandewater St, Providence, RI 02908For SaleMLS ID #1421994, Slocum Home Team, eXp Realty. StateWide MLS RI
- $380,0003 bd1 ba1.2k sqft62 Milton Rd, Warwick, RI 02888For SaleMLS ID #1421160, Slocum Home Team, eXp Realty. StateWide MLS RI
- $334,0002 bd1 ba971 sqft76 Dickens St, Attleboro, MA 02703For SaleMLS ID #1417269, Tara Brady, O'Malley-Brady Realty, Inc.. StateWide MLS RI
- $399,0002 bd1 ba1.1k sqft158 Ford St #160, Providence, RI 02909For SaleMLS ID #1421868, Ana Polanco, Real Broker, LLC. StateWide MLS RI
- $345,0003 bd2 ba1.3k sqft16 Winsor St, Providence, RI 02908For SaleMLS ID #1423020, Steve Eccleston, RI Real Estate Services. StateWide MLS RI
- $399,0003 bd2 ba1.3k sqft19 Dryden Blvd, Warwick, RI 02888For SaleMLS ID #1419999, Heath Dugas, BHHS New England Properties. StateWide MLS RI
- $395,0003 bd2 ba1k sqft52 Hillwood St, Cranston, RI 02920For SaleMLS ID #1419213, Nelson Esteves, RE/MAX Professionals. StateWide MLS RI
- $399,9003 bd2 ba1k sqft52 Heights Ave, Warwick, RI 02889For SaleMLS ID #1420633, Susan Baccari, Residential Properties Ltd.. StateWide MLS RI
