Skip main navigation
Sold cren member
  • $513,500

    74 Ponderosa Trail, Durango, CO 81303

    3beds
    1,488sqft
    Stick Built
    Built in 1983
    7,405 Square Feet Lot
    $515,400 Zestimate®
    $345/sqft
    $3,125 Estimated rent

    Home value

    $515,400

    $490,000 - $541,000

    $3,125/mo

    Zestimate® history
    Loading
    Loading...

    Owner options

    List your home for rent

    $3,125/mo

    Rent Zestimate®

    Find your next renter with Zillow Rental Manager. Plus, with online applications, you can quickly screen prospective tenants – for free.

    Learn more

    $3,125/mo

    Rent Zestimate®

    Refinance and save

    $2,857/mo

    Est. payment

    Refinancing to a lower rate could help reduce your monthly payments and save thousands over the life of the loan.

    See today's rates

    $2,857/mo

    Est. payment

    Explore your selling options

    Work with a Zillow partner agent

    Leverage their expertise and Zillow's premium Showcase listings to get your home seen by more buyers.

    Get started

    List with your own agent

    Get your home in front of millions of buyers by listing it on Zillow.

    Learn how to do it

    Sell it yourself

    Take full control of how buyers see your home on Zillow by listing For Sale by Owner (FSBO).

    List your home

    What's special

    Flat grassy areaWooden deckFunctional and inviting flowQuartz countertopsCozy wood-burning stoveTile flooringClassic split-level layout
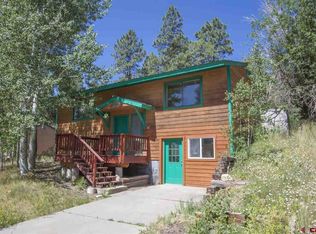
    You'll want to see this bright and light filled Durango West 1 home soon as it may go quick! Tucked at the end of a quiet cul-de-sac, this lovingly maintained property features a beautifully remodeled kitchen with quartz countertops, new cabinetry, and tile flooring. The classic split-level layout offers a functional and inviting flow, with the main/upper level featuring the kitchen, sun-filled living room with a cozy wood-burning stove, dining nook, two of the three bedrooms, and a full bathroom. The lower level includes a second full bathroom and the oversized third bedroom, ideal as a flex space, home office, or exercise room - with potential to divide into two separate rooms. Both bathrooms have updated vanities, tile flooring, and tubs with tile surrounds. In the backyard, you'll find a wooden deck that flows into a concrete patio and a flat grassy area. The south side of the home gets great sun and has multiple raised beds to get your summer garden started, while the front of the home features a small grove of aspen trees for summer greenery and beautiful fall colors. Schedule your showing today!

    Zillow last checked:

    Listing updated:

    Listed by:

    Jeremy Deas C:970-946-8466,

    Jeremy Deas, Independent Broker

    Bought with:

    Makala Jewell

    EXIT Realty Home & Ranch

    Source: CREN,MLS#: 833587MLS Logo

    Facts & features

    Interior

    Bedrooms & bathrooms
    • Bedrooms: 3
    • Bathrooms: 2
    • Full bathrooms: 2
    Primary bedroom
    • Level: Upper
    Dining room
    • Features: Kitchen/Dining
    Appliances
    • Included: Dishwasher, Dryer, Microwave, Range, Refrigerator, Washer
    Features
    • Flooring: Carpet-Partial, Tile
    • Has fireplace: Yes
    • Fireplace features: Living Room
    Interior area
    • Total structure area: 1,488
    • Total interior livable area: 1,488 sqft
    • Finished area above ground: 1,488

    Property

    Parking
    • Total spaces: 1
    • Parking features: Attached Garage
    • Attached garage spaces: 1
    Features
    • Levels: Two,Split-Level
    • Stories: 2
    • Patio & porch: Deck, Patio
    Lot
    • Size: 7,405 Square Feet
    • Features: Cul-De-Sac
    Details
    • Parcel number: 566130128003
    • Zoning description: Residential Single Family

    Construction

    Type & style
    • Home type: SingleFamily
    • Property subtype: Stick Built
    Materials
    • Wood Frame, Wood Siding
    • Roof: Metal
    Condition
    • New construction: No
    • Year built: 1983

    Utilities & green energy

    • Sewer: Public Sewer
    • Water: Central Water
    • Utilities for property: Cable Connected, Electricity Connected, Internet, Natural Gas Connected, Phone - Cell Reception

    Community & HOA

    Community
    • Subdivision: Durango West 1
    HOA
    • Has HOA: No
    Location
    • Region: Durango
    • Elevation: 7500

    Financial & listing details

    • Price per square foot: $345/sqft
    • Tax assessed value: $492,190
    • Annual tax amount: $1,687
    • Date on market: 4/15/2026
    • Electric utility on property: Yes
    • Road surface type: Paved

    Price history

    DateEventPrice
    6/1/2026Sold$513,500+2.9%$345/sqft
    Source: CREN #833587 Report a problem
    4/23/2026Contingent$499,000$335/sqft
    Source: CREN #833587 Report a problem
    4/15/2026Listed for sale$499,000+51.4%$335/sqft
    Source: CREN #833587 Report a problem
    3/30/2021Sold$329,500$221/sqft
    Source: Public Record Report a problem
    11/5/2020Listed for sale$329,500$221/sqft
    Source: Coldwell Banker Heritage House #774647 Report a problem
    10/21/2020Pending sale$329,500$221/sqft
    Source: Coldwell Banker Heritage House #774647 Report a problem
    9/16/2020Listed for sale$329,500$221/sqft
    Source: Coldwell Banker Heritage House #774647 Report a problem
    9/22/2018Listing removed$1,700$1/sqft
    Source: AREM Property Management, Inc. Report a problem
    8/31/2018Listed for rent$1,700$1/sqft
    Source: AREM Property Management, Inc. Report a problem

    Public tax history

    YearProperty taxesTax assessment
    2025$1,002 +16.8%$30,760 +27.6%
    2024$858 +2.8%$24,110 -3.6%
    2023$835 -0.6%$25,020 +27.3%
    2022$840 $19,660 -2.9%
    2021-- $20,240 +2.2%
    2020$797 +13.4%$19,800
    2019$703 $19,800 +8.6%
    2018$703 $18,240
    2017$703 +2.1%$18,240 +1.5%
    2016$688 -26.7%$17,970
    2015$938 $17,970 +14.1%
    2014-- $15,750 +0.4%
    2013-- $15,680 -12.6%
    2012-- $17,940
    2011-- $17,940 -6.5%
    2010-- $19,180
    2009-- $19,180 +7.9%
    2008-- $17,770
    2007-- $17,770 +17.4%
    2005-- $15,140
    Find assessor info on the county website

    Neighborhood: 81303

    Nearby schools

    GreatSchools rating
    Schools provided by the listing agent
    • Elementary: Park K-5
    • Middle: Escalante 6-8
    • High: Durango 9-12

    Source: CREN. This data may not be complete. We recommend contacting the local school district to confirm school assignments for this home.

    Get pre-qualified for a loan
    At Zillow Home Loans, we can pre-qualify you in as little as 5 minutes with no impact to your credit score.

    An equal housing lender. NMLS #10287.

    Sell for more on Zillow
    Get a Zillow Showcase℠ listing at no additional cost and you could sell for .
    $515,400
    2% more
    +$10,308
    With Zillow Showcase(estimated)
    $525,708