Skip main navigation
Sold for $549,000
  • $549,000

    74 Poplar Drive, Shelton, CT 06484

    4beds
    1,646sqft
    Single Family Residence
    Built in 1964
    1.01 Acres Lot
    $691,300 Zestimate®
    $334/sqft
    $3,804 Estimated rent

    Home value

    $691,300

    $650,000 - $740,000

    $3,804/mo

    Zestimate® history
    Loading
    Loading...

    Owner options

    List your home for rent

    $3,804/mo

    Rent Zestimate®

    Find your next renter with Zillow Rental Manager. Plus, with online applications, you can quickly screen prospective tenants – for free.

    Learn more

    $3,804/mo

    Rent Zestimate®

    Refinance and save

    $3,725/mo

    Est. payment

    Refinancing to a lower rate could help reduce your monthly payments and save thousands over the life of the loan.

    See today's rates

    $3,725/mo

    Est. payment

    Explore your selling options

    Work with a Zillow partner agent

    Leverage their expertise and Zillow's premium Showcase listings to get your home seen by more buyers.

    Get started

    List with your own agent

    Get your home in front of millions of buyers by listing it on Zillow.

    Learn how to do it

    Sell it yourself

    Take full control of how buyers see your home on Zillow by listing For Sale by Owner (FSBO).

    List your home

    What's special

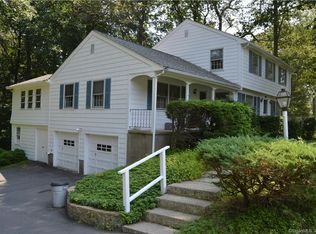
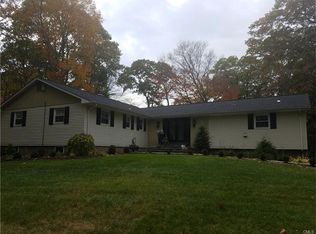
    74 Poplar Drive is a 4 bedroom 2.5 bath 2 level ranch with an in-law nestled in an ideal neighborhood. Situated close to Huntington Center and abutting 30 acres of land locked conservation land identified as OS 93. This home is versatile and offers walk-out access from both levels. The first floor boasts 3 good size bedrooms, a bath and a half, living room with fireplace and an eat in kitchen with plenty of granite counter space for entertaining. The first floor has hardwood floors throughout and a family room with exposed brick and beams that can be closed off from the main house for quiet enjoyment. The family room leads to a Trex deck accessing the front yard's tranquility and backyard's entertainment. The backyard is an oasis for all: tree house, 2 sheds, and a unique "party room" which is enclosed and equipped with wi-fi, wet bar and fireplace allowing you to entertain outside in all weather. The backyard chess board doubles as a basket ball court. The yard offers an area for volleyball which doubles as an ice-skating rink in the winter with the included kit, making this the backyard for all seasons. T The lower level in-law ground level access means no more stairs and includes a private bedroom, kitchenette, laundry and sitting room with another wood burning stove. The 3rd garage is ideal for the in-law, car buff or contractor. This garage has provisions for radiant floor heat. Wood from the property was used to make furniture and the kitchen cabinets. There is newer oversized septic, and the driveway has drainage away from the home. The home regularly exceeds expectations for energy consumption with mini-split heat pumps for air conditioning and heat which allow room by room temperature control. The lower level wood burning stove can heat the house minimizing the need for oil consumption. Walk up attic for expansion possibilities or storage. There are cameras on the property and in the living room.

    Zillow last checked:

    Listing updated:

    Listed by:

    Lisa Valenti 203-257-2127,

    Century 21 AllPoints Realty 203-378-0210

    Bought with:

    Anthony Derbyshire, RES.0782802

    Keller Williams Realty

    Source: Smart MLS,MLS#: 24027711MLS Logo

    Facts & features

    Interior

    Bedrooms & bathrooms
    • Bedrooms: 4
    • Bathrooms: 3
    • Full bathrooms: 2
    • 1/2 bathrooms: 1
    Primary bedroom
    • Features: Half Bath, Hardwood Floor
    • Level: Main
    Bedroom
    • Level: Main
    Bedroom
    • Level: Main
    Bedroom
    • Level: Lower
    Bathroom
    • Level: Main
    Bathroom
    • Level: Lower
    Family room
    • Features: Fireplace, Patio/Terrace, Sliders
    • Level: Main
    Kitchen
    • Level: Main
    Living room
    • Level: Main
    Living room
    • Features: Wood Stove
    • Level: Lower
    Heating
    • Heat Pump, Wood/Coal Stove, Other, Oil
    Cooling
    • Heat Pump
    Appliances
    • Included: Electric Range, Refrigerator, Dishwasher, Water Heater
    • Laundry: Lower Level
    Features
    • In-Law Floorplan
    • Basement: Full,Heated,Finished,Apartment,Liveable Space
    • Attic: Walk-up
    • Number of fireplaces: 3
    Interior area
    • Total structure area: 1,646
    • Total interior livable area: 1,646 sqft
    • Finished area above ground: 1,646

    Property

    Parking
    • Total spaces: 3
    • Parking features: Detached, Attached
    • Attached garage spaces: 3
    Features
    • Patio & porch: Terrace, Deck
    Lot
    • Size: 1.01 Acres
    • Features: Borders Open Space, Rolling Slope
    Details
    • Additional structures: Shed(s), Cabana
    • Parcel number: 289243
    • Zoning: R-1

    Construction

    Type & style
    • Home type: SingleFamily
    • Architectural style: Ranch
    • Property subtype: Single Family Residence
    Materials
    • Vinyl Siding
    • Foundation: Block, Concrete Perimeter
    • Roof: Asphalt
    Condition
    • New construction: No
    • Year built: 1964

    Utilities & green energy

    • Sewer: Septic Tank
    • Water: Well

    Community & HOA

    Community
    • Subdivision: Huntington
    HOA
    • Has HOA: No
    Location
    • Region: Shelton

    Financial & listing details

    • Price per square foot: $334/sqft
    • Tax assessed value: $270,060
    • Annual tax amount: $5,180
    • Date on market: 7/8/2024

    Price history

    DateEventPrice
    10/24/2024Sold$549,000-4.5%$334/sqft
    Source: Smart MLS #24027711 Report a problem
    8/6/2024Price change$574,900-7.3%$349/sqft
    Source: Smart MLS #24027711 Report a problem
    7/8/2024Listed for sale$620,000+195.6%$377/sqft
    Source: Smart MLS #24027711 Report a problem
    4/30/1998Sold$209,750+7.6%$127/sqft
    Source: Smart MLS #98005190 Report a problem
    11/25/1997Sold$195,000$118/sqft
    Source: Smart MLS #97024195 Report a problem

    Public tax history

    YearProperty taxesTax assessment
    2025$5,083 -1.9%$270,060
    2024$5,180 +9.8%$270,060
    2023$4,718 $270,060
    2022$4,718 -4.4%$270,060 +20.6%
    2021$4,933 -1.8%$223,930
    2020$5,021 $223,930
    2019$5,021 +1.2%$223,930
    2017$4,960 +4.3%$223,930 +5%
    2015$4,757 0%$213,220
    2014$4,757 $213,220
    2013$4,757 -0.4%$213,220
    2012$4,776 -8.4%$213,220 -24.1%
    2011$5,214 +3.7%$280,770 +3.9%
    2010$5,027 $270,130
    2009$5,027 $270,130
    2008$5,027 +6.5%$270,130
    2007$4,719 +11%$270,130 +54.5%
    2006$4,251 +3.1%$174,870
    2005$4,125 +3.8%$174,870
    2004$3,975 +8.8%$174,870
    2003$3,653 +28%$174,870 +47.8%
    1997$2,855 $118,300
    Find assessor info on the county website

    Neighborhood: 06484

    Nearby schools

    GreatSchools rating
    Schools provided by the listing agent
    • High: Shelton

    Source: Smart MLS. This data may not be complete. We recommend contacting the local school district to confirm school assignments for this home.

    Get pre-qualified for a loan
    At Zillow Home Loans, we can pre-qualify you in as little as 5 minutes with no impact to your credit score.

    An equal housing lender. NMLS #10287.

    Sell for more on Zillow
    Get a Zillow Showcase℠ listing at no additional cost and you could sell for .
    $691,300
    2% more
    +$13,826
    With Zillow Showcase(estimated)
    $705,126