Set in a lovely spot along Pratt Road in Worcester, this well-cared-for 3-bedroom home offers comfortable living, generous spaces, and plenty of natural light. An oversized 2 car detached garage provides excellent space for vehicles, storage, hobbies, or a workshop. Lots of natural light fills nearly every room, creating a bright and welcoming feel throughout the home. The spacious kitchen is cheerful and inviting, with an easy flow into the dining and living areas, perfect for everyday living and gathering with family and friends. A bedroom and full bath on the main level add convenience and flexibility. The lower level features a slate entry, two additional bedrooms, a 3/4 bath, and attractive bonus workspace that could suit a home office, hobby area, or creative space. Outside, the open lot is partially fenced, offering room for pets, gardening, or simply enjoying the peaceful surroundings. The view over the beaver ponds is a special touch and a true treat for nature lovers, with a sense of privacy and connection to the outdoors. A wonderful opportunity to enjoy a comfortable, light-filled home in a beautiful Worcester setting especially at this price!
Pending
Listed by: New England Landmark Realty LTD • Linda Jackson
$399,900
74 Pratt Road, Worcester, VT 05682
3beds
2,046sqft
Ranch
Built in 2003
2.4 Acres Lot
$394,700 Zestimate®
$195/sqft
$-- HOA
What's special
Comfortable light-filled homeGenerous spacesAttractive bonus workspaceComfortable livingPlenty of natural lightSpacious kitchen
- 9 days
- 731
- 58
Zillow last checked:
Listing updated:
Listed by:
Linda Jackson,
New England Landmark Realty LTD 802-233-4107
Source: PrimeMLS,MLS#: 5108410
Facts & features
Interior
Bedrooms & bathrooms
- Bedrooms: 3
- Bathrooms: 2
- Full bathrooms: 1
- 3/4 bathrooms: 1
Heating
- Hot Water, Radiant, Boiler
Cooling
- None
Appliances
- Included: Dishwasher, Dryer, Electric Range, Refrigerator, Washer
Features
- Has basement: No
Interior area
- Total structure area: 2,092
- Total interior livable area: 2,046 sqft
- Finished area above ground: 1,046
- Finished area below ground: 1,000
Property
Parking
- Total spaces: 2
- Parking features: Gravel
- Garage spaces: 2
Features
- Levels: Two
- Stories: 2
- Exterior features: Deck, Garden
- Frontage length: Road frontage: 323
Lot
- Size: 2.4 Acres
- Features: Country Setting, Open Lot
Details
- Parcel number: 78825110482
- Zoning description: residential
- Special conditions: Standard
Construction
Type & style
- Home type: SingleFamily
- Architectural style: Raised Ranch
- Property subtype: Ranch
Materials
- Wood Frame, Clapboard Exterior
- Foundation: Concrete
- Roof: Asphalt Shingle
Condition
- New construction: No
- Year built: 2003
Utilities & green energy
- Electric: Circuit Breakers
- Sewer: Septic Tank
- Utilities for property: Propane
Community & HOA
Location
- Region: Worcester
Financial & listing details
- Price per square foot: $195/sqft
- Tax assessed value: $238,800
- Annual tax amount: $7,673
- Date on market: 9/5/2026
Estimated market value
$394,700
$375,000 - $414,000
$2,910/mo
Price history
| Date | Event | Price |
|---|---|---|
| 9/10/2026 | Pending sale | $399,900$195/sqft |
Source:  PrimeMLS #5108410 Report a problem PrimeMLS #5108410 Report a problem | ||
| 9/5/2026 | Listed for sale | $399,900+117.3%$195/sqft |
Source: PrimeMLS #5108410 Report a problem | ||
| 11/18/2003 | Sold | $184,000$90/sqft |
Source: Public Record Report a problem | ||
Public tax history
| Year | Property taxes | Tax assessment |
|---|---|---|
| 2024 | -- | $238,800 |
| 2023 | -- | $238,800 |
| 2022 | -- | $238,800 |
| 2021 | -- | $238,800 |
| 2020 | -- | $238,800 |
| 2019 | -- | $238,800 |
| 2018 | -- | $238,800 |
| 2017 | -- | $238,800 |
| 2016 | -- | $238,800 +9900% |
| 2015 | -- | $2,388 |
| 2014 | -- | $2,388 |
| 2013 | -- | $2,388 |
| 2012 | -- | $2,388 |
| 2011 | -- | $2,388 |
| 2010 | -- | $2,388 |
| 2009 | -- | $2,388 |
| 2008 | -- | $2,388 |
| 2007 | -- | $2,388 +28.9% |
| 2006 | -- | $1,852 |
Find assessor info on the county website
Monthly payment
Est. payment
Payment breakdown
Explore the cost of this home by adjusting the details. Changes won't be saved.Climate risks
Neighborhood: 05682
Nearby schools
Schools provided by the listing agent
- Elementary: Doty Memorial Elementary
- Middle: U-32
- High: U32 High School
- District: Washington Central
Source: PrimeMLS. This data may not be complete. We recommend contacting the local school district to confirm school assignments for this home.
Similar homes
- $375,0003 bd1 ba1.5k sqft497 Elmore Road, Worcester, VT 05682Active
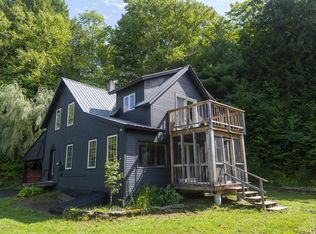 MLS ID #5106967, Kevin S Casey. PrimeMLS
 - $499,9504 bd2 ba1.5k sqft188 Worcester Village Road, Worcester, VT 05682Active
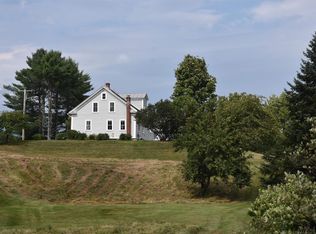 MLS ID #5107364, Lori A Holt. PrimeMLS
 - $545,0003 bd2 ba1.5k sqft48 Carlson Road, Worcester, VT 05682Active
 MLS ID #5106448, Sue Aldrich. PrimeMLS
 - $394,0003 bd2 ba1.6k sqft2106 VT Route 14, Calais, VT 05650Active
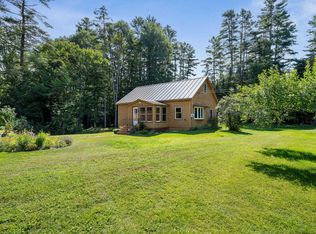 MLS ID #5107368, Tina Golon. PrimeMLS
