Skip main navigation
Sold for $220,000
  • $220,000

    74 Preston Ave, Waterford, MI 48328

    3beds
    1,248sqft
    Single Family Residence
    Built in 1923
    6,534 Square Feet Lot
    $256,800 Zestimate®
    $176/sqft
    $1,939 Estimated rent

    Home value

    $256,800

    $244,000 - $272,000

    $1,939/mo

    Zestimate® history
    Loading
    Loading...

    Owner options

    List your home for rent

    $1,939/mo

    Rent Zestimate®

    Find your next renter with Zillow Rental Manager. Plus, with online applications, you can quickly screen prospective tenants – for free.

    Learn more

    $1,939/mo

    Rent Zestimate®

    Refinance and save

    $1,516/mo

    Est. payment

    Refinancing to a lower rate could help reduce your monthly payments and save thousands over the life of the loan.

    See today's rates

    $1,516/mo

    Est. payment

    Explore your selling options

    Work with a Zillow partner agent

    Leverage their expertise and Zillow's premium Showcase listings to get your home seen by more buyers.

    Get started

    List with your own agent

    Get your home in front of millions of buyers by listing it on Zillow.

    Learn how to do it

    Sell it yourself

    Take full control of how buyers see your home on Zillow by listing For Sale by Owner (FSBO).

    List your home

    What's special

    Granite kitchenUpgraded panelModern updatesNew electricalCustom trough vanityTimeless architectureContemporary comforts
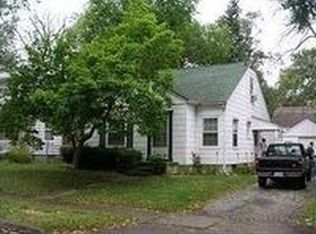
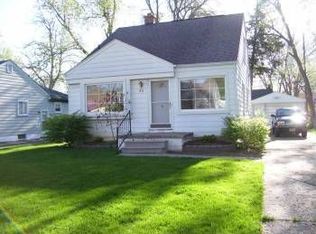
    HONEY... STOP THE CAR!!! Experience the perfect blend of historical charm and modern updates in this exquisite 3 bedroom colonial home nestled perfectly on the Waterford/Pontiac border in sought after Waterford school district. Uncover the allure of timeless architecture seamlessly paired with contemporary comforts, creating a living space that embodies both elegance and functionality with an abundance of natural light. Cats pictured are NOT included in the sale. Audio and video recording on premises, both exterior and interior. 4 window a/c units included with the sale. Updates include granite kitchen including stainless steel appliances (2021), Furnace (2021),all new electrical including upgraded panel (2021), toilet and custom trough vanity in full bath (2021), new PVC sewer line from house to the street (2021) mostly pex plumbing in basement (2021) basement waterproofed with sump pump and transferrable warranty (2021), full tear off roof by Owens Corning with a transferrable warranty (2022), new driveway (2021),and new water heater (2023). Culligan water softener is rented, if the purchaser would like to continue with the service, it is $40 per month including salt, if not, seller will discontinue prior to possession.

    Zillow last checked:

    Listing updated:

    Listed by:

    Heather Covell 313-378-8070,

    Good Company

    Bought with:

    Rachele C Evers, 6502403042

    NextHome One

    Source: Realcomp II,MLS#: 20240003550MLS Logo

    Facts & features

    Interior

    Bedrooms & bathrooms
    • Bedrooms: 3
    • Bathrooms: 2
    • Full bathrooms: 1
    • 1/2 bathrooms: 1
    Primary bedroom
    • Level: Second
    • Dimensions: 12 x 12
    Bedroom
    • Level: Second
    • Dimensions: 10 x 13
    Bedroom
    • Level: Second
    • Dimensions: 11 x 10
    Other
    • Level: Second
    • Dimensions: 5 x 11
    Other
    • Level: Entry
    • Dimensions: 5 x 4
    Dining room
    • Level: Entry
    • Dimensions: 11 x 13
    Kitchen
    • Level: Entry
    • Dimensions: 11 x 13
    Laundry
    • Level: Basement
    Living room
    • Level: Entry
    • Dimensions: 11 x 20
    Heating
    • Forced Air, Natural Gas
    Cooling
    • Ceiling Fans, Window Units
    Appliances
    • Included: Dishwasher, Disposal, Dryer, Free Standing Gas Range, Free Standing Refrigerator, Microwave, Stainless Steel Appliances, Washer, Water Softener Rented
    • Laundry: Laundry Room
    Features
    • Programmable Thermostat
    • Basement: Full,Interior Entry,Unfinished
    • Has fireplace: Yes
    • Fireplace features: Living Room
    Interior area
    • Total interior livable area: 1,248 sqft
    • Finished area above ground: 1,248

    Property

    Parking
    • Total spaces: 2.5
    • Parking features: Twoand Half Car Garage, Detached, Electricityin Garage, Garage Faces Front, Garage Door Opener, Side Entrance
    • Garage spaces: 2.5
    Features
    • Levels: Two
    • Stories: 2
    • Entry location: GroundLevelwSteps
    • Patio & porch: Patio, Porch
    • Exterior features: Lighting
    • Pool features: None
    • Fencing: Back Yard
    Lot
    • Size: 6,534 Square Feet
    • Dimensions: 60 x 107
    Details
    • Parcel number: 1325326018
    • Special conditions: Short Sale No,Standard

    Construction

    Type & style
    • Home type: SingleFamily
    • Architectural style: Colonial,Historic
    • Property subtype: Single Family Residence
    Materials
    • Aluminum Siding
    • Foundation: Basement, Block, Drainage System, Sump Pump
    • Roof: Asphalt
    Condition
    • New construction: No
    • Year built: 1923
    • Major remodel year: 2021

    Utilities & green energy

    • Electric: Service 100 Amp, Volts 220
    • Sewer: Public Sewer
    • Water: Public

    Community & HOA

    Community
    • Security: Exterior Video Surveillance, Other
    • Subdivision: SHEPPARD'S SUB
    HOA
    • Has HOA: No
    Location
    • Region: Waterford

    Financial & listing details

    • Price per square foot: $176/sqft
    • Tax assessed value: $92,530
    • Annual tax amount: $3,291
    • Date on market: 1/19/2024
    • Cumulative days on market: 27 days
    • Listing agreement: Exclusive Right To Sell
    • Listing terms: Cash,Conventional,FHA,Va Loan
    • Exclusions: Exclusion(s) Exist

    Price history

    DateEventPrice
    3/14/2024Pending sale$219,9990%$176/sqft
    Source: Realcomp II #20240003550 Report a problem
    3/13/2024Sold$220,000+0%$176/sqft
    Source: Realcomp II #20240003550 Report a problem
    2/9/2024Price change$219,999-4.3%$176/sqft
    Source: Realcomp II #20240003550 Report a problem
    1/31/2024Price change$230,000-2.1%$184/sqft
    Source: Realcomp II #20240003550 Report a problem
    1/19/2024Listed for sale$235,000+4.4%$188/sqft
    Source: Realcomp II #20240003550 Report a problem
    6/8/2021Sold$225,000+7.7%$180/sqft
    Source: Public Record Report a problem
    4/29/2021Pending sale$209,000$167/sqft
    Source: Realcomp II #2210027963 Report a problem
    4/23/2021Listed for sale$209,000+376.1%$167/sqft
    Source: Realcomp II #2210027963 Report a problem
    8/8/2011Sold$43,900$35/sqft
    Source: Public Record Report a problem
    12/19/2010Price change$43,900-10.2%$35/sqft
    Source: HALL & HUNTER-BIRMINGHAM #211049813 Report a problem
    10/29/2010Listed for sale$48,900-68%$39/sqft
    Source: HALL & HUNTER-BIRMINGHAM #211049813 Report a problem
    4/1/2004Sold$153,000+82.4%$123/sqft
    Source: Public Record Report a problem
    10/16/1995Sold$83,900$67/sqft
    Source: Public Record Report a problem

    Public tax history

    YearProperty taxesTax assessment
    2024$3,361 +5.1%$101,590 +4.6%
    2023$3,197 +183.1%$97,090 +10.2%
    2022$1,129 -40.9%$88,130 +42.6%
    2021$1,912 $61,810 +8.6%
    2020-- $56,910 +7.8%
    2019$1,662 +64.9%$52,790 +33.3%
    2018$1,008 $39,590
    2017-- $39,590 +13.7%
    2016-- $34,810 +20.3%
    2015-- $28,940 -6.2%
    2014-- $30,840 -9.4%
    2011-- $34,030 -19.4%
    2010$1,356 -47.8%$42,210 -22.3%
    2009$2,599 +21.3%$54,300 -52.5%
    2005$2,143 $114,260 +100.8%
    2003-- $56,900 +13.4%
    2002-- $50,170 +17.1%
    2001$1,232 -7.9%$42,850 +3.2%
    2000$1,338 $41,530
    Find assessor info on the county website

    Neighborhood: 48328

    Nearby schools

    GreatSchools rating
    Get a cash offer in 3 minutes
    Find out how much your home could sell for in as little as 3 minutes with a no-obligation cash offer.
    Estimated market value
    $256,800
    Get a cash offer in 3 minutes
    Find out how much your home could sell for in as little as 3 minutes with a no-obligation cash offer.
    Estimated market value
    $256,800