Skip main navigation
Sold for $309,900
  • $309,900

    74 Pullen Avenue, Watertown, CT 06779

    2beds
    1,228sqft
    Single Family Residence
    Built in 1939
    4,356 Square Feet Lot
    $310,100 Zestimate®
    $252/sqft
    $1,853 Estimated rent

    Home value

    $310,100

    $285,000 - $338,000

    $1,853/mo

    Zestimate® history
    Loading
    Loading...

    Owner options

    List your home for rent

    $1,853/mo

    Rent Zestimate®

    Find your next renter with Zillow Rental Manager. Plus, with online applications, you can quickly screen prospective tenants – for free.

    Learn more

    $1,853/mo

    Rent Zestimate®

    Refinance and save

    $2,120/mo

    Est. payment

    Refinancing to a lower rate could help reduce your monthly payments and save thousands over the life of the loan.

    See today's rates

    $2,120/mo

    Est. payment

    Explore your selling options

    Work with a Zillow partner agent

    Leverage their expertise and Zillow's premium Showcase listings to get your home seen by more buyers.

    Get started

    List with your own agent

    Get your home in front of millions of buyers by listing it on Zillow.

    Learn how to do it

    Sell it yourself

    Take full control of how buyers see your home on Zillow by listing For Sale by Owner (FSBO).

    List your home

    What's special

    Private driveway and garageEnergy saving solar panelsLevel roomy backyardLarger primary bedroomGenerous corner lotDining roomClassic cape layout
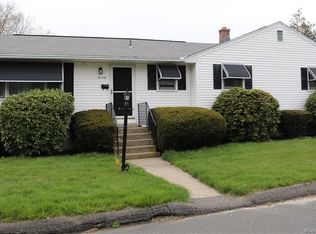
    Set on a generous corner lot this charming Cape offers more space than meets the eye from the moment you step inside. Whether you are looking for a stylish starter home or downsizing with distinction, this inviting property offers warmth, character, and comfortable living throughout. Energy saving solar panels are owned through financing so there's no lease payment after the loan is paid off at closing by the sellers. New Roof with 50 yr Architectural shingles, ice & water shield on house installed with solar panels in 2024. The main level features hardwood flooring in the living areas, including a bright living room, dining room, and kitchen with eating space & dishwasher, plus convenient access to the side porch. Upstairs you will find two bedrooms with hardwood flooring, including a larger primary bedroom, along with a full bath with built-in linen closet. The second bedroom offers a walk-in closet and built-in dresser, adding character and practical storage. Enjoy the level roomy backyard, the charm of a classic Cape layout, and the versatility of a home that feels both cozy and functional. Audio and video recording on premises. Room sizes approximate. A wonderful opportunity to own a home with personality, privacy, and everyday convenience including a private driveway & garage! Schedule your showing today!

    Zillow last checked:

    Listing updated:

    Listed by:

    Team Rousseau Homes at Showcase Realty Inc,

    Dawn Rousseau (203)217-6522,

    Showcase Realty, Inc. 860-283-1298

    Bought with:

    Tyler Bonney, RES.0828203

    William Raveis Real Estate

    Source: Smart MLS,MLS#: 24175313MLS Logo

    Facts & features

    Interior

    Bedrooms & bathrooms
    • Bedrooms: 2
    • Bathrooms: 1
    • Full bathrooms: 1
    Primary bedroom
    • Features: Hardwood Floor
    • Level: Upper
    • Area: 180 Square Feet
    • Dimensions: 10 x 18
    Bedroom
    • Features: Built-in Features, Walk-In Closet(s), Hardwood Floor
    • Level: Upper
    • Area: 140 Square Feet
    • Dimensions: 10 x 14
    Bathroom
    • Features: Built-in Features, Tub w/Shower
    • Level: Upper
    Dining room
    • Features: Ceiling Fan(s), Hardwood Floor
    • Level: Main
    • Area: 156 Square Feet
    • Dimensions: 12 x 13
    Kitchen
    • Features: Eating Space
    • Level: Main
    • Area: 209 Square Feet
    • Dimensions: 11 x 19
    Living room
    • Features: Hardwood Floor
    • Level: Main
    • Area: 252 Square Feet
    • Dimensions: 12 x 21
    Heating
    • Radiator, Oil
    Cooling
    • None
    Appliances
    • Included: Oven/Range, Range Hood, Refrigerator, Dishwasher, Disposal, Washer, Dryer, Electric Water Heater
    • Laundry: Lower Level
    Features
    • Basement: Full,Storage Space,Interior Entry
    • Attic: None
    • Has fireplace: No
    Interior area
    • Total structure area: 1,228
    • Total interior livable area: 1,228 sqft
    • Finished area above ground: 1,228

    Property

    Parking
    • Total spaces: 4
    • Parking features: Attached, Driveway, Private, Paved
    • Attached garage spaces: 1
    • Has uncovered spaces: Yes
    Features
    • Patio & porch: Porch
    • Exterior features: Sidewalk, Rain Gutters, Lighting
    • Fencing: Partial
    Lot
    • Size: 4,356 sqft
    • Features: Corner Lot, Few Trees, Wooded, Level
    Details
    • Parcel number: 915603
    • Zoning: RG

    Construction

    Type & style
    • Home type: SingleFamily
    • Architectural style: Cape Cod
    • Property subtype: Single Family Residence
    Materials
    • Aluminum Siding
    • Foundation: Stone
    • Roof: Shingle
    Condition
    • New construction: No
    • Year built: 1939

    Utilities & green energy

    • Sewer: Public Sewer
    • Water: Public
    Green energy
    • Energy generation: Solar

    Community & neighborhood

    Community
    • Community features: Library, Medical Facilities, Shopping/Mall
    Location
    • Region: Watertown
    • Subdivision: Oakville

    Price history

    DateEventPrice
    7/2/2026Sold$309,900$252/sqft
    Source: Smart MLS #24175313 Report a problem
    6/22/2026Pending sale$309,900$252/sqft
    Source: Smart MLS #24175313 Report a problem
    5/19/2026Listed for sale$309,900+58.9%$252/sqft
    Source: Smart MLS #24175313 Report a problem
    6/10/2021Sold$195,000+5.5%$159/sqft
    Source: Smart MLS #170387412 Report a problem
    4/22/2021Contingent$184,900$151/sqft
    Source: Smart MLS #170387412 Report a problem
    4/22/2021Listed for sale$184,900$151/sqft
    Source: Smart MLS #170387412 Report a problem
    4/10/2021Contingent$184,900$151/sqft
    Source: Smart MLS #170387412 Report a problem
    4/8/2021Listed for sale$184,900+23.3%$151/sqft
    Source: Smart MLS #170387412 Report a problem
    5/24/2016Sold$150,000-5.7%$122/sqft
    Source: Smart MLS #T10120116 Report a problem
    3/28/2016Listed for sale$159,000-9.1%$129/sqft
    Source: Coldwell Banker Residential Brokerage - Fairfield Office #99139029 Report a problem
    12/5/2014Listing removed$1,325$1/sqft
    Source: Bannon & Hebert Properties, LLC #L151649 Report a problem
    11/3/2014Listed for rent$1,325$1/sqft
    Source: Bannon & Hebert Properties, LLC #L151649 Report a problem
    11/3/2014Listing removed$174,900$142/sqft
    Source: Bannon & Hebert Properties, LLC #L149722 Report a problem
    8/27/2014Price change$174,900-2.8%$142/sqft
    Source: Bannon & Hebert Properties, LLC #L149722 Report a problem
    6/18/2014Price change$179,900-7.2%$146/sqft
    Source: Bannon & Hebert Properties, LLC #L149722 Report a problem
    4/28/2014Listed for sale$193,900-9.8%$158/sqft
    Source: Bannon & Hebert Properties, LLC #L149722 Report a problem
    11/8/2005Sold$215,000+46.3%$175/sqft
    Source: Public Record Report a problem
    8/28/2002Sold$147,000+27.9%$120/sqft
    Source: Public Record Report a problem
    12/18/2000Sold$114,900$94/sqft
    Source: Public Record Report a problem

    Public tax history

    YearProperty taxesTax assessment
    2025$4,998 +5.9%$166,390
    2024$4,720 +18.1%$166,390 +53.5%
    2023$3,996 +5.5%$108,400
    2022$3,787 +1.1%$108,400
    2021$3,746 +4.1%$108,400
    2020$3,598 $108,400
    2019$3,598 -0.2%$108,400 +1%
    2018$3,604 +5.3%$107,300
    2017$3,421 +3.2%$107,300
    2016$3,314 +2.6%$107,300
    2015$3,230 +3.4%$107,300
    2014$3,125 -7.8%$107,300 -20.6%
    2013$3,390 +5.3%$135,100 +1.7%
    2012$3,218 +3.9%$132,800
    2011$3,097 +1.8%$132,800
    2010$3,042 +2.4%$132,800
    2009$2,972 +22%$132,800 +32.7%
    2008$2,437 +7.2%$100,100
    2007$2,274 $100,100
    2006$2,274 +11.5%$100,100
    2004$2,039 +14.2%$100,100 +45.3%
    2003$1,785 +5.5%$68,880
    2001$1,692 -4.5%$68,880 -21.4%
    1995$1,771 $87,640

    Find assessor info on the county website

    Neighborhood: Oakville

    Nearby schools

    GreatSchools rating
    Get pre-qualified for a loan
    At Zillow Home Loans, we can pre-qualify you in as little as 5 minutes with no impact to your credit score.

    An equal housing lender. NMLS #10287.

    Sell for more on Zillow
    Get a Zillow Showcase℠ listing at no additional cost and you could sell for .
    $310,100
    2% more
    +$6,202
    With Zillow Showcase(estimated)
    $316,302