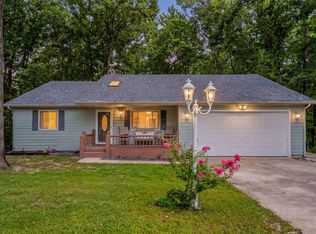
Spring has sprung @ 74 Queensberry--where nature, comfort & convenience come together in the rolling Ozark hills. Move-in ready & all on one level, this lake-close retreat is nestled among mature hardwoods, blooming dogwoods & thoughtfully tiered landscaping w/the promise of perennials just beginning to unfold.Set on a spacious lot, enjoy your own private nature show--playful chipmunks, foxes & whitetail deer passing by as you sip your morning coffee or unwind on the covered back deck. There's a quiet rhythm to life here-peaceful, grounding, & just far enough away-yet still min to grocery stores, pharmacies, spas, boutiques, eateries & Reeds Spring Schools. When the lake calls, you're just moments to Port of Kimberling Marina for sun-soaked afternoons, casting a line or cruising crystal clear Table Rock Lake.Inside, the home welcomes you w/vaulted ceilings, a cozy fireplace & loads natural light gently blending indoor and outdoor living. The kitchen offers generous prep & storage space, pantry, ample dining+bar seating-ready for everything from slow mornings to lively gatherings.The owner's suite is a peaceful retreat w/wooded views & a beautifully updated ensuite featuring a custom tiled walk-in shower, jetted tub & dual sinks. Home also boasts two guest bedrooms (or offices) and a second beautifully updated full bath.Need a little extra space? Enjoy a 3 car attached garage w/workshop potential plus a full-length crawlspace for storage, tools or weekend tinkering. A neighboring community well lot provides a bit of extra breathing room, while the nearby storm shelter offers both peace of mind & a touch of Ozark history.You'll love the neighborhood feel too--neighbors out on morning walks, often w/a friendly pup or two 🐾.And when you're ready to explore, you're approx 30 min to Branson w/world-class dining, live entertainment, shopping, aquariums, and endless adventure. New cherished memories await @74 Queensberry Rd, lake close in the rolling Oza
Closed
Price Unknown
74 Queensberry Road, Branson West, MO 65737
3beds
1,519sqft
Single Family Residence
Built in 1995
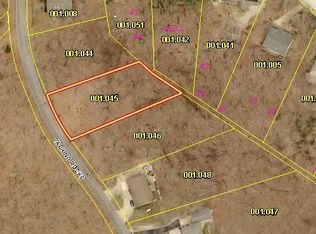
0.61 Acres Lot
$295,000 Zestimate®
$--/sqft
$1,692 Estimated rent
Home value
$295,000
$221,000 - $392,000
$1,692/mo
Zestimate® history
Owner options
List your home for rent
$1,692/mo
Rent Zestimate®
Find your next renter with Zillow Rental Manager. Plus, with online applications, you can quickly screen prospective tenants – for free.
$1,692/mo
Rent Zestimate®
Refinance and save
$900/mo
Est. payment
Refinancing to a lower rate could help reduce your monthly payments and save thousands over the life of the loan.
$900/mo
Est. payment
Explore your selling options
Work with a Zillow partner agent
Leverage their expertise and Zillow's premium Showcase listings to get your home seen by more buyers.
Get startedList with your own agent
Get your home in front of millions of buyers by listing it on Zillow.
Learn how to do itSell it yourself
Take full control of how buyers see your home on Zillow by listing For Sale by Owner (FSBO).
List your homeWhat's special
Cozy fireplaceCovered back deckLake-close retreatSpacious lotVaulted ceilings
Zillow last checked:
Listing updated:
Listed by:
Ann Ferguson 417-830-0175,
Keller Williams Tri-Lakes
Bought with:
Parker Stone, 2004010086
Keller Williams Tri-Lakes
Source: SOMOMLS as distributed by MLS GRID,MLS#: 60319769
Facts & features
Interior
Bedrooms & bathrooms
- Bedrooms: 3
- Bathrooms: 2
- Full bathrooms: 2
Rooms
- Room types: Master Bedroom, Pantry, Family Room
Primary bedroom
- Area: 206.7
- Dimensions: 13 x 15.9
Bedroom 2
- Area: 136.62
- Dimensions: 11 x 12.42
Bedroom 3
- Area: 123.96
- Dimensions: 10.33 x 12
Primary bathroom
- Area: 105.29
- Dimensions: 8.33 x 12.64
Bathroom full
- Area: 40.82
- Dimensions: 8.33 x 4.9
Dining area
- Area: 97.43
- Dimensions: 10.17 x 9.58
Entry hall
- Area: 38.07
- Dimensions: 5.64 x 6.75
Garage
- Area: 376.11
- Dimensions: 18.9 x 19.9
Garage
- Area: 195.62
- Dimensions: 9.83 x 19.9
Kitchen
- Area: 138.38
- Dimensions: 10.25 x 13.5
Laundry
- Area: 13
- Dimensions: 2.33 x 5.58
Living room
- Area: 343.61
- Dimensions: 14.83 x 23.17
Other
- Description: Pantry
- Area: 11.89
- Dimensions: 3.17 x 3.75
Other
- Description: Walk-in-Closet
- Area: 34.43
- Dimensions: 6.17 x 5.58
Heating
- Heat Pump, Central, Electric
Cooling
- Central Air
Appliances
- Included: Dishwasher, Free-Standing Electric Oven, Dryer, Washer, Microwave, Refrigerator, Electric Water Heater
- Laundry: W/D Hookup
Features
- High Speed Internet, Granite Counters, Vaulted Ceiling(s), Walk-In Closet(s), Walk-in Shower
- Flooring: Tile, Luxury Vinyl, Vinyl
- Has basement: No
- Has fireplace: Yes
- Fireplace features: Family Room, Propane
Interior area
- Total structure area: 1,519
- Total interior livable area: 1,519 sqft
- Finished area above ground: 1,519
- Finished area below ground: 0
Property
Parking
- Total spaces: 3
- Parking features: Garage Faces Front, Workshop in Garage, Storage, Paved
- Attached garage spaces: 3
Features
- Levels: One
- Stories: 1
- Patio & porch: Patio, Covered
Lot
- Size: 0.61 Acres
- Features: Sprinklers In Front, Wooded/Cleared Combo, Landscaped
Details
- Parcel number: 117.025000000001.042
Construction
Type & style
- Home type: SingleFamily
- Architectural style: Ranch
- Property subtype: Single Family Residence
Materials
- Vinyl Siding
- Foundation: Crawl Space
- Roof: Composition
Condition
- Year built: 1995
Utilities & green energy
- Sewer: Community Sewer
- Water: Public
Community & HOA
Community
- Subdivision: Catamount Ridge
HOA
- Services included: Snow Removal, Sewer, Water, Other
- HOA fee: $900 annually
Location
- Region: Branson West
Financial & listing details
- Tax assessed value: $113,600
- Annual tax amount: $1,059
- Date on market: 4/2/2026
- Listing terms: Cash,VA Loan,USDA/RD,FHA,Conventional
- Road surface type: Asphalt
Price history
| Date | Event | Price |
|---|---|---|
| 6/5/2026 | Sold | -- |
Source:  SOMOMLS as distributed by MLS GRID #60319769 Report a problem SOMOMLS as distributed by MLS GRID #60319769 Report a problem | ||
| 4/19/2026 | Pending sale | $285,000$188/sqft |
Source: SOMOMLS as distributed by MLS GRID #60319769 Report a problem | ||
| 4/2/2026 | Listed for sale | $285,000$188/sqft |
Source: SOMOMLS as distributed by MLS GRID #60319769 Report a problem | ||
Public tax history
| Year | Property taxes | Tax assessment |
|---|---|---|
| 2025 | $1,057 0% | $21,580 |
| 2024 | $1,057 +0.1% | $21,580 |
| 2023 | $1,056 +0.6% | $21,580 |
| 2022 | $1,050 -1.2% | $21,580 |
| 2021 | $1,063 +13.5% | $21,580 |
| 2020 | $936 | $21,580 |
| 2019 | -- | $21,580 |
| 2018 | -- | $21,580 +1.3% |
| 2017 | $929 +1.2% | $21,300 |
| 2016 | $919 +2.8% | $21,300 |
| 2015 | $893 -0.2% | $21,300 |
| 2014 | $895 +1.7% | $21,300 |
| 2012 | $880 -0.3% | $21,300 |
| 2011 | $882 +0% | $21,300 |
| 2010 | $882 | $21,300 |
Find assessor info on the county website
Neighborhood: 65737
Nearby homes
- $427,900-- bd-- ba3.2k sqft90 Queensberry Dr, Branson West, MO 65737Off Market

- $350,0003 bd2 ba1.4k sqft71 Queensberry Dr, Branson West, MO 65737For Sale
- $--5 bd3 ba3.3k sqft28 Crown Dr, Branson West, MO 65737Sold

- $17,3000.4 Acres1452 Talking Rocks Rd, Branson West, MO 65737Off Market
- $282,9003 bd2 ba1.8k sqft22 Queensberry Dr, Branson West, MO 65737Off Market
- $21,0000.41 Acres1452 Talking Rocks Rd #45, Reeds Spring, MO 65737Lot/Land
- $309,400-- bd-- ba2.2k sqft35 Queensberry Dr, Branson West, MO 65737Off Market
- $355,0004 bd3 ba2.2k sqft1514 Talking Rocks Rd, Branson West, MO 65737Off Market
Nearby schools
GreatSchools rating
- NAReeds Spring Primary SchoolGrades: PK-1Distance: 4 mi
- 3/10Reeds Spring Middle SchoolGrades: 7-8Distance: 3.7 mi
- 5/10Reeds Spring High SchoolGrades: 9-12Distance: 3.5 mi
Schools provided by the listing agent
- Elementary: Reeds Spring
- Middle: Reeds Spring
- High: Reeds Spring
Source: SOMOMLS as distributed by MLS GRID. This data may not be complete. We recommend contacting the local school district to confirm school assignments for this home.
Sell for more on Zillow
Get a Zillow Showcase℠ listing at no additional cost and you could sell for .
$295,000
2% more
+$5,900
With Zillow Showcase(estimated)
$300,900
- Missouri
- Stone County
- Branson West
- 65737
- 74 Queensberry Road
Nearby cities
Nearby zip codes
Other Branson West Topics
